The short version
Office space planning is the process of matching an office layout to how people actually work. A good plan gives open space to collaboration, quiet zones to focus and enclosed space to calls and small meetings. The plan starts from measured attendance rather than payroll, zones by activity rather than department, and is piloted before anything is built.
The method runs as five steps: audit, zone, ratio, flow, pilot.
Why does office space planning matter?
The first cost is space built and unused. Global office utilization reached 56 percent against a 74 percent target in JLL's 2026 benchmark, up from 49 percent in 2024 and 54 percent in 2025.
The second cost is the peak. In CBRE's 2026 Global Workplace and Occupancy Insights, average peak utilization reached 80 percent in 2025 against a target above 65 percent.
| Zone | Undersized when | The fix |
|---|---|---|
| Focus | Headphones at most desks | No-talking desk bank plus booths |
| Collaboration | Sessions spill into focus zone | Fewer settings, farther from focus |
| Calls | Calls taken at desks | One-person booths near every desk |
| Small meetings | Large rooms booked by two | Walk-up meeting pods |
How do you audit an office layout?
Count, do not ask. Step one trades opinion for four counts:
- Attendance by weekday, from badge or sensor data.
- Room bookings against actual occupancy.
- Desk occupancy at the midweek peak.
- A complaints log sorted into noise, no room and nowhere to take a call.
Keep the raw numbers, because every later step divides by them.
Which zones does an office need?
Zone by activity, not by department. Step two sorts the floor by what people do: focus, collaboration, calls and small meetings.
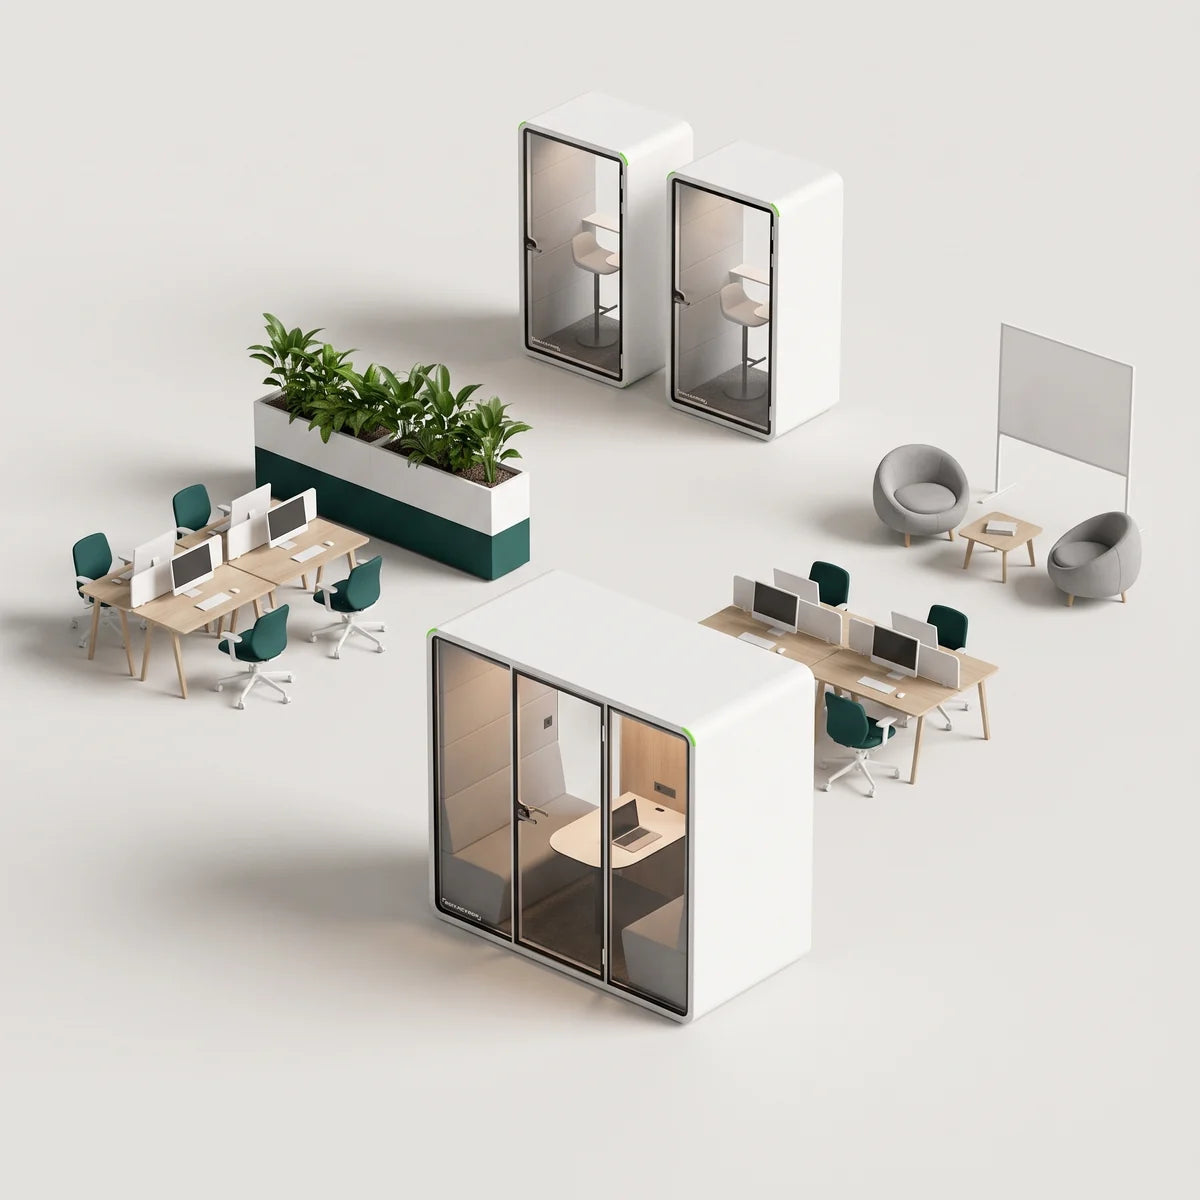
Zoning by activity
Four zones on one floor, with calls and small meetings as the buffer between focus and collaboration.
- Focus. Desk banks where talking moves elsewhere.
- Calls and small meetings. One-person booths a short walk from every desk; two- to six-person pods, walk-up rather than booked. The buffer.
- Collaboration. Team settings and whiteboarding, on the far side of the buffer from the focus desks.
- The three walking paths to check. Desk to booth, desk to meeting pod, entrance to collaboration. None crosses the focus zone.
Schematic, not to scale. PrivacyPod, September 2026.
Size the three private kinds separately.
- Focus is a rule before it is a room: one desk bank where talking moves elsewhere, with office pods for calls, meetings and focus at its edge.
- Calls are the zone a plan leaves out. A call with no invite, the ad hoc meeting problem, needs one-person office phone booths a short walk from every desk.
- Small meetings block rooms built for a department: two people in a quick check-in. Walk-up office meeting pods for 2 to 6 people absorb that demand.
How much space should you plan for?
Set the ratio yourself. Step three sets the ratio of open to enclosed space. Nobody publishes a pods-per-employee ratio:
- JLL's Global Occupancy Planning Benchmark Report 2026 says it is not intended to serve as a space utilization calculator.
- CBRE's 2026 Global Workplace and Occupancy Insights gives no booth count per person.
- The British Council for Offices' July 2025 release gives no space-type ratio.
Plan for the people who show up, not the payroll
How much of the office gets used
Which day fills up
Size the plan to Tuesday. Sources: JLL, CBRE, sensor maker XY Sense.
Then convert the peak to seats. Use a sharing ratio; JLL measured 1.2 people per seat in North America in 2026.
Where should the furniture go?
Placement matters more than the pieces. Step four puts call booths where the audit found calls being taken: a short walk from every desk bank and visible from it. Use storage, planting or the booths themselves as the buffer between zones.
Do not buy partitions to fix sound. Kim and de Dear's 2013 study of 303 buildings found that partitions improve visual privacy but do not effectively block sound between adjacent workstations (Workspace satisfaction). A door changes the acoustic result; a screen does not.
If any walking path in the zoning figure crosses the focus zone, move the zone.
How do you add private space without a renovation?
Pilot before you build. Step five needs no contractor. A pod adds a focus room, call booth or small meeting room in weeks, with no construction or lease change.
Two sizes: a two-person M Pod takes 5.3 by 4.5 ft at $9,495 list; a four-person L Pod 7.6 by 5.9 ft at $12,495. Prices are from the live product pages on September 24, 2026.
- Lead time: Quick-Ship models ship in 1 to 2 weeks.
- Shipping: free on every order.
- Power: cord-and-plug into a standard 120V receptacle.
- Acoustics: PrivacyPod's standard, Arc and ADA pods are ISO 23351-1 Class A certified, approximately 30 dB of speech level reduction.
Count for a quarter. The indicator outside each pod shows red when taken and green when free. A walk-past census then shows what was undersized or misplaced.

What are the common office space planning mistakes?
- Under-planning for noise. Skip the complaints log in step one and the plan never sizes the top complaint.
- Too few enclosed spaces. Copy the last office's ratio and the calls zone is left out.
- Treating acoustics as an afterthought. Sound is a placement decision in step four, not a finish; office pod acoustic ratings explained covers which rating to specify.
For a second pair of eyes, talk to a person at PrivacyPod.
Questions
What is office space planning?
Office space planning divides an office's floor area between activities: how much of each kind of space there is and where it sits, sized from measured attendance.
How do you start planning an office layout?
Start with an audit, not a drawing: attendance by weekday, room bookings against actual occupancy, desk occupancy at the midweek peak, and complaints sorted by type.
How much office space do you need per employee?
Count seats before square feet. Size seats from measured peak attendance and a sharing ratio, then apply your own area allowance per seat. Published averages describe other companies' floors, not your peak day.
What is the ideal ratio of open to private office space?
No published standard sets one. JLL's and CBRE's 2026 benchmarks publish attendance and utilization, not booths per employee. Size private space to the midweek peak and re-measure after a quarter.
How can you add private space to an office without construction?
Pods add enclosed focus, call or meeting space without construction or a lease change. A two-person M Pod ships in 1 to 2 weeks on Quick-Ship.
Filed under Workplace planning
Back to the blog