CAD files.
Put a pod on your plan.


Which file do I need?
Another format? Ask us.
DWG or STEP
- AutoCAD
- Revit
- Vectorworks
- Rhino
- SolidWorks
- Fusion
DWG
- SketchUp
- Archicad
Request finish samples.
Click the ones you want.
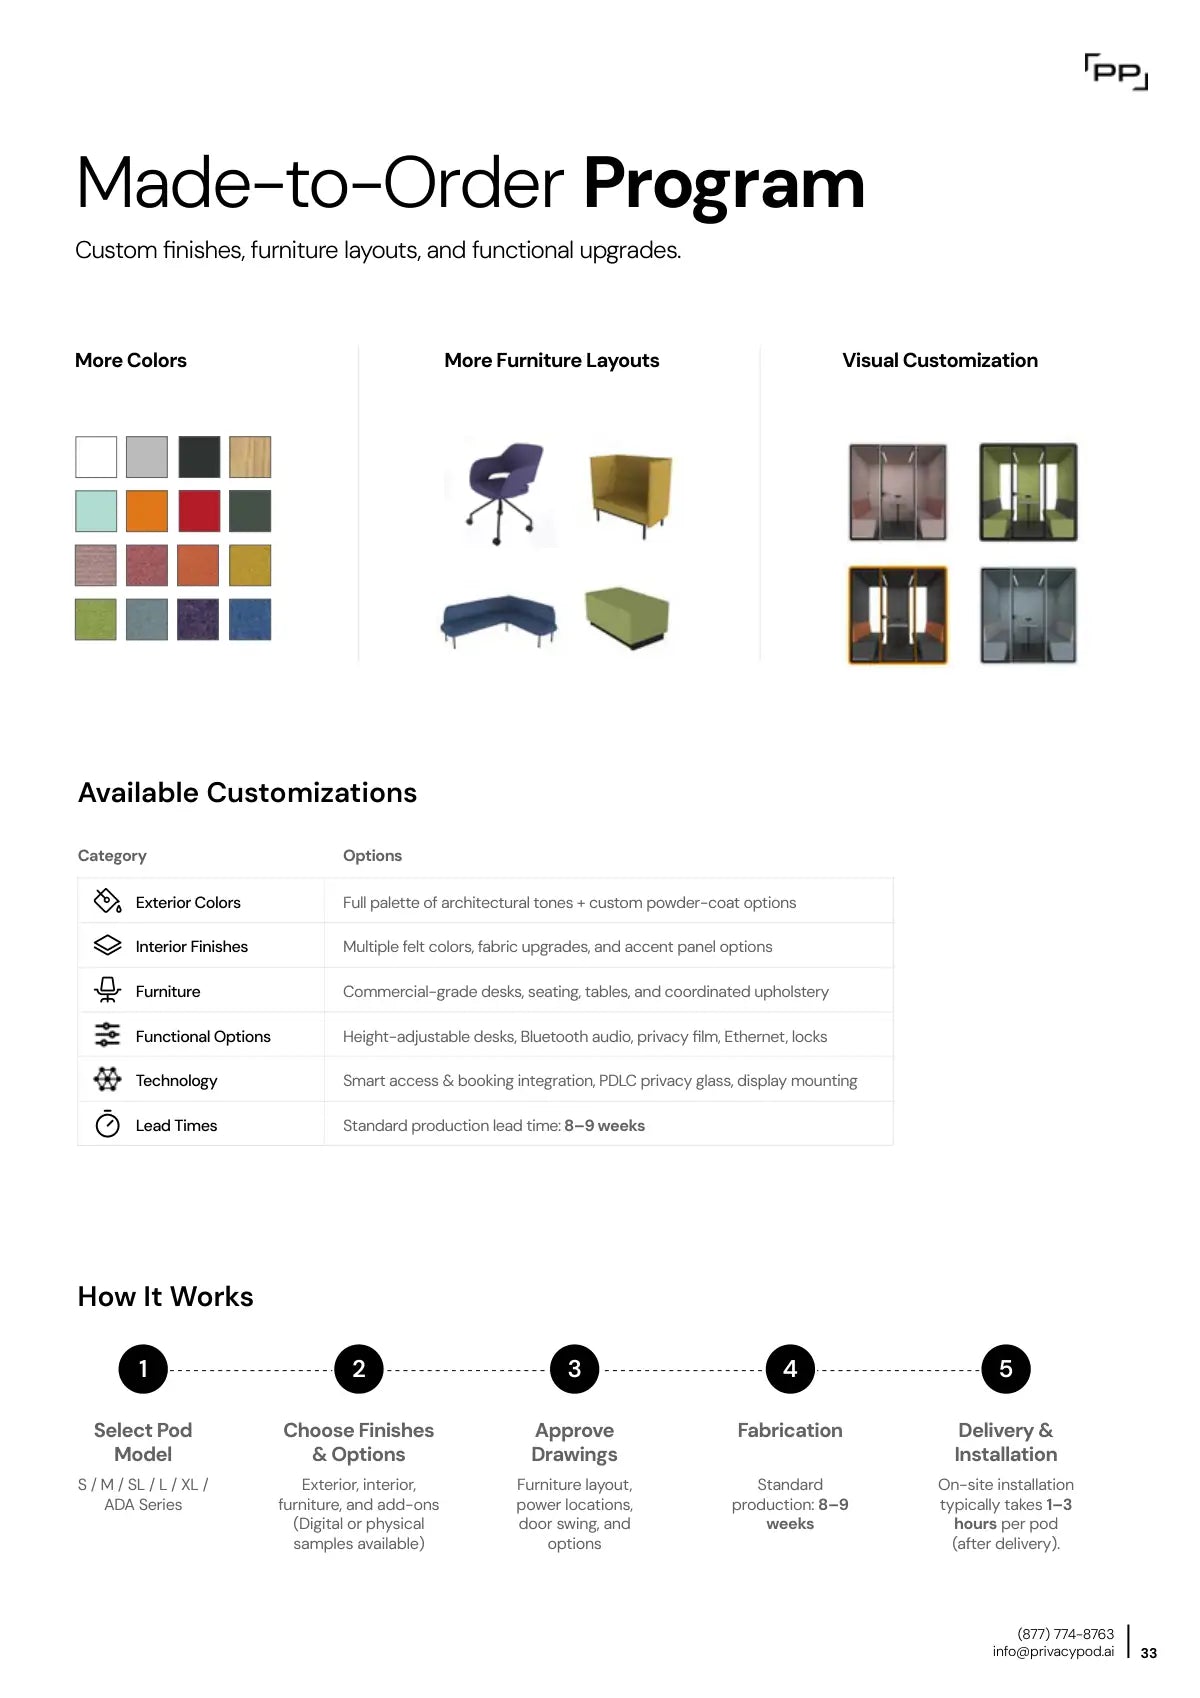
Standard shell7 finishes
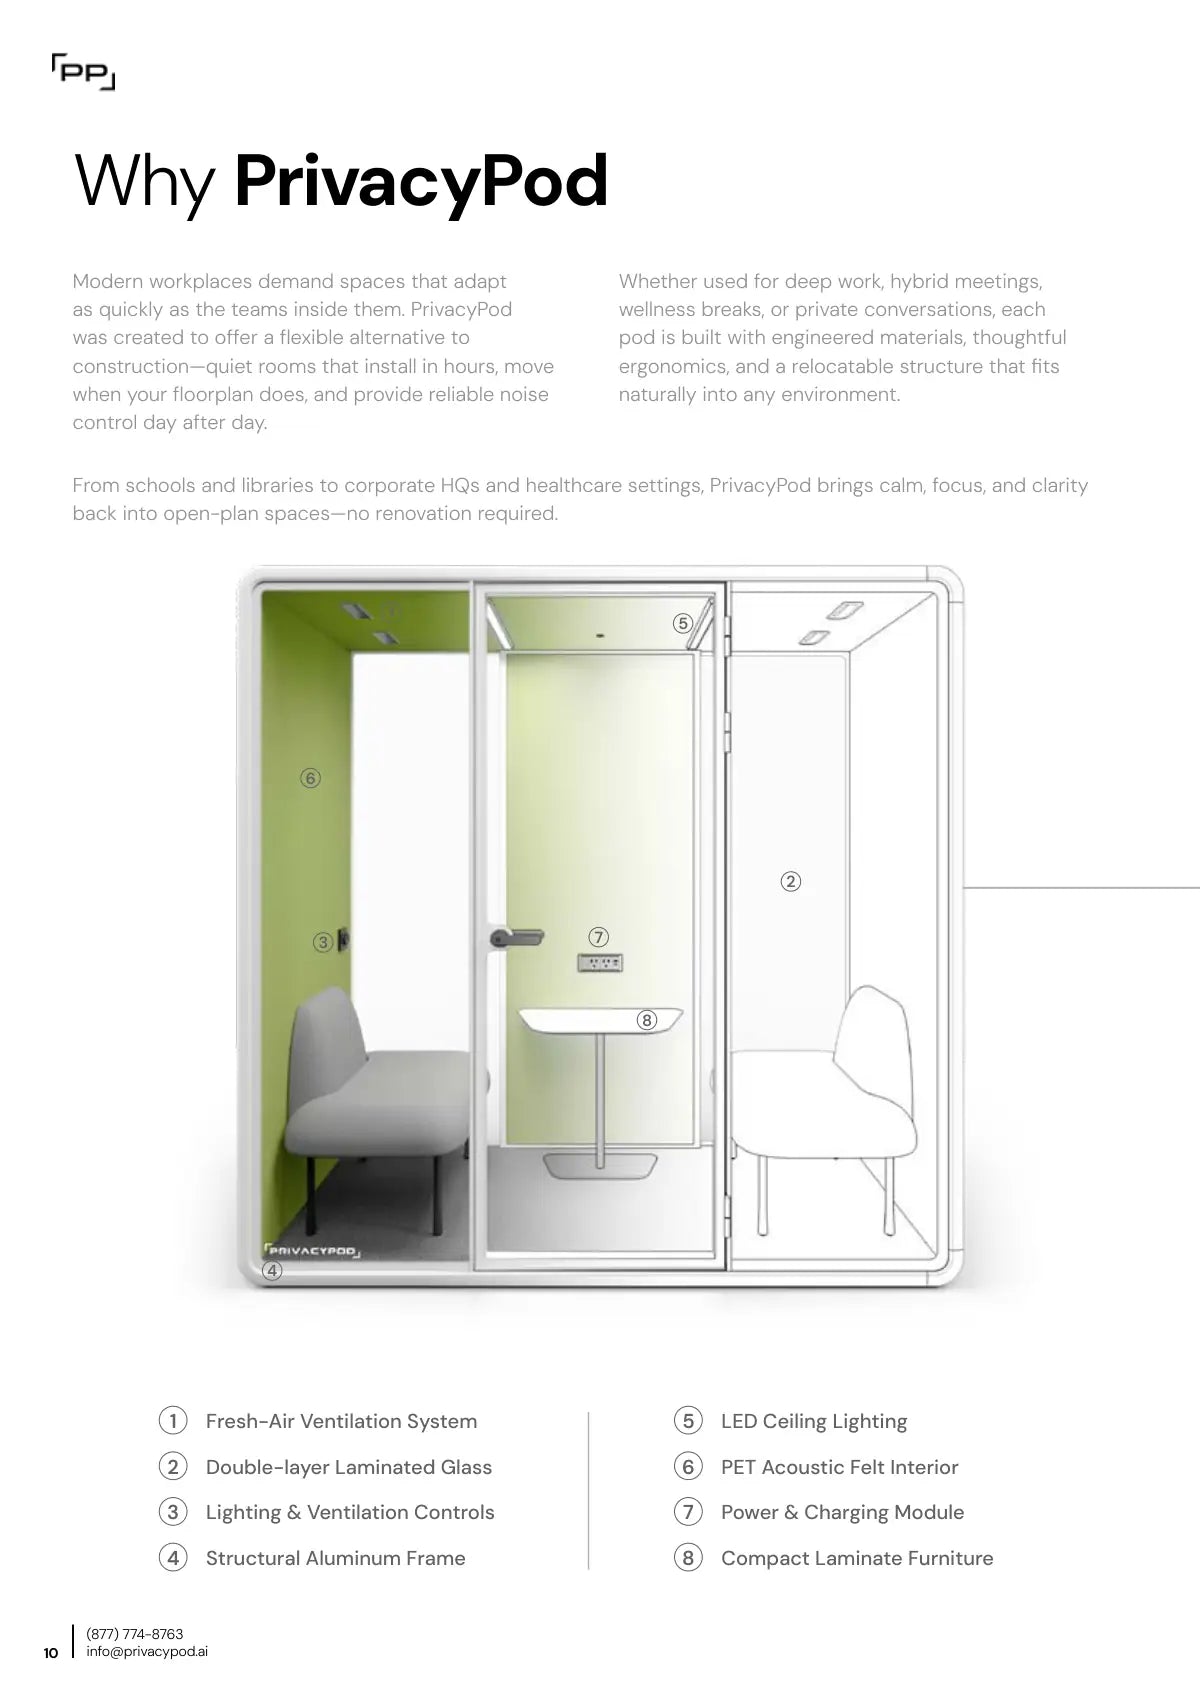
Standard interior14 fabrics
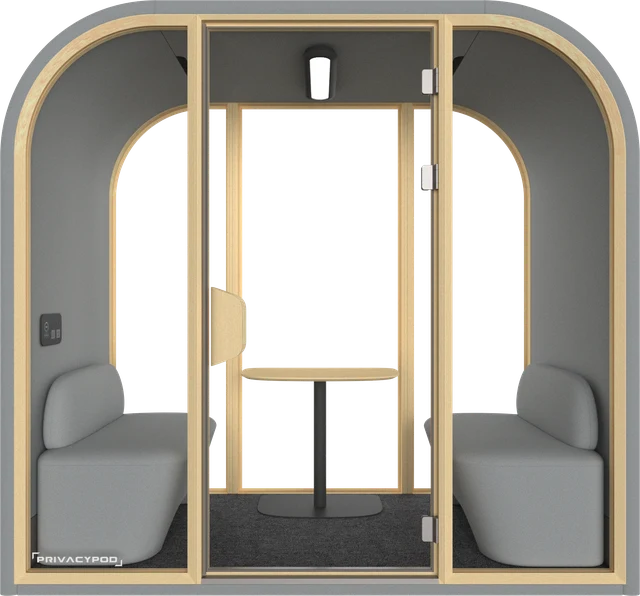
Arc colorway9, inside and out
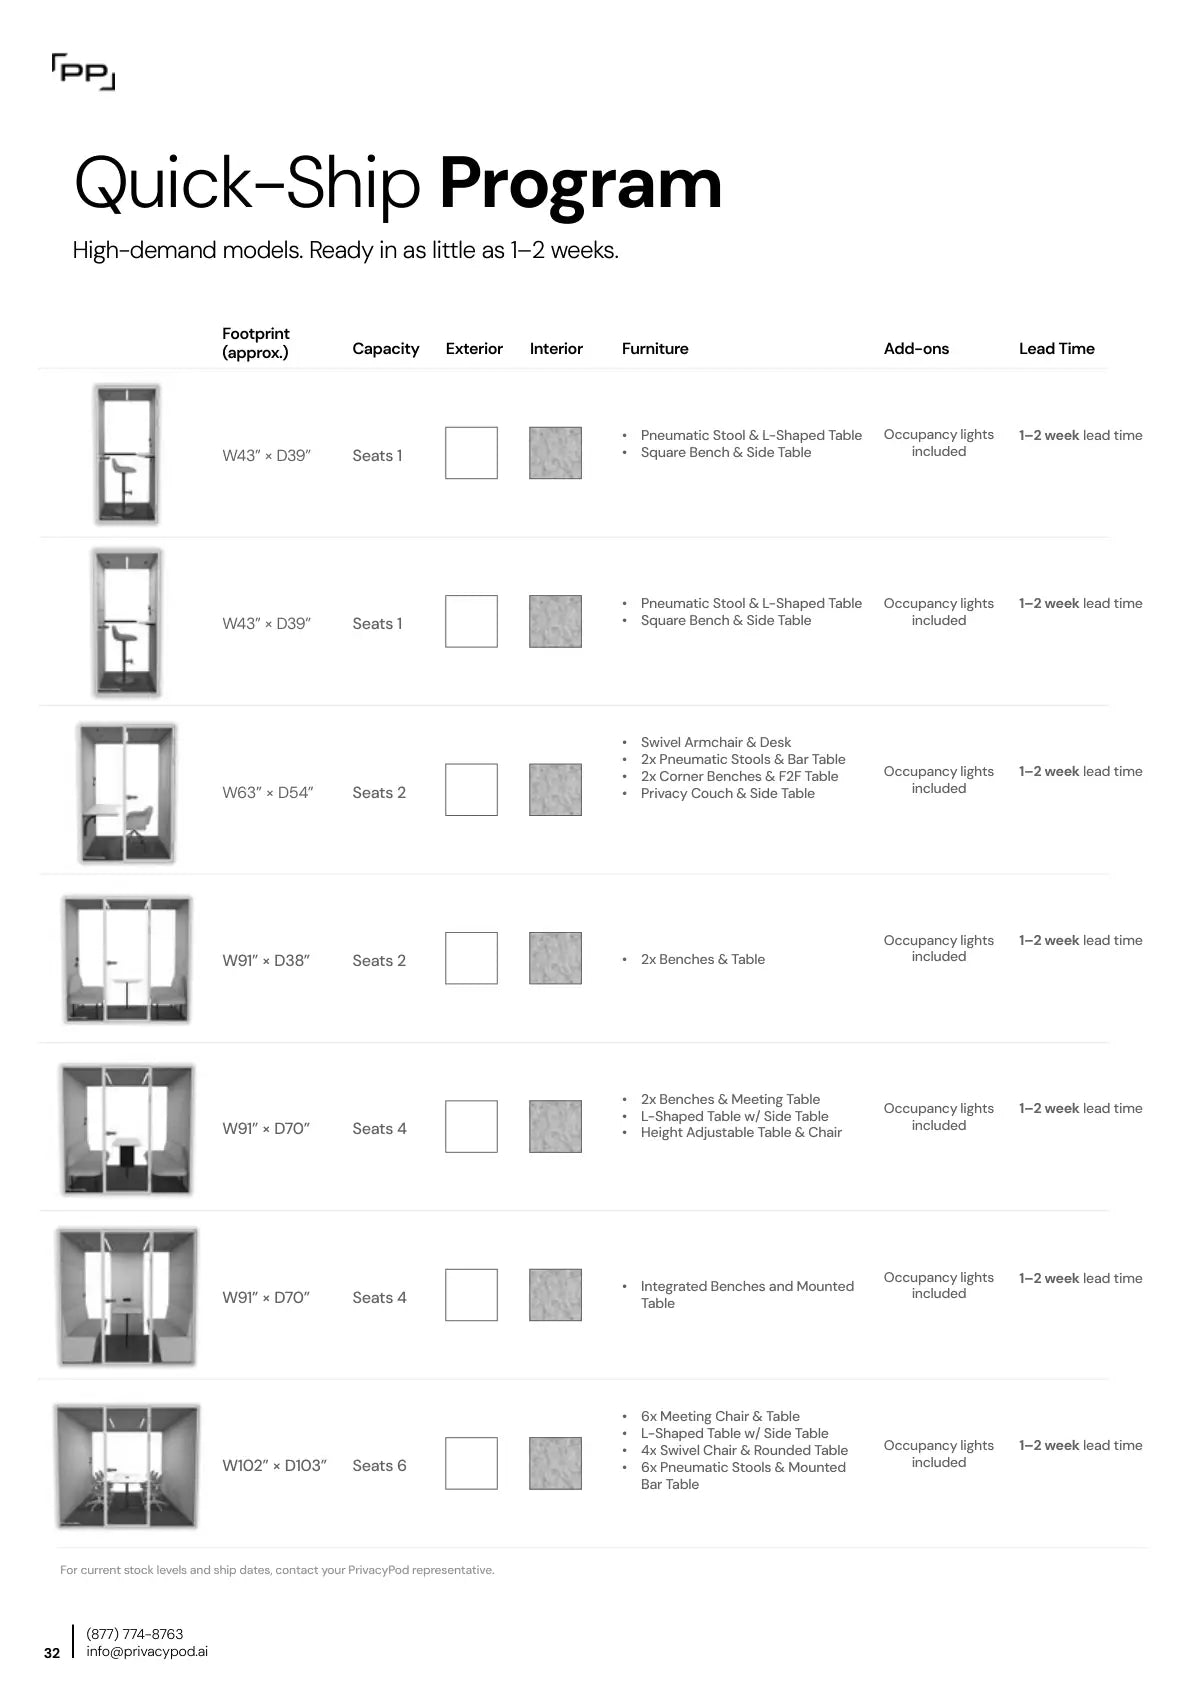
Quick-ShipWhite with Ash and Arc in Haze deliver in 1 to 2 weeks. Every other finish is made to order, 9 to 11 weeks.
Samples ship free to US addresses.
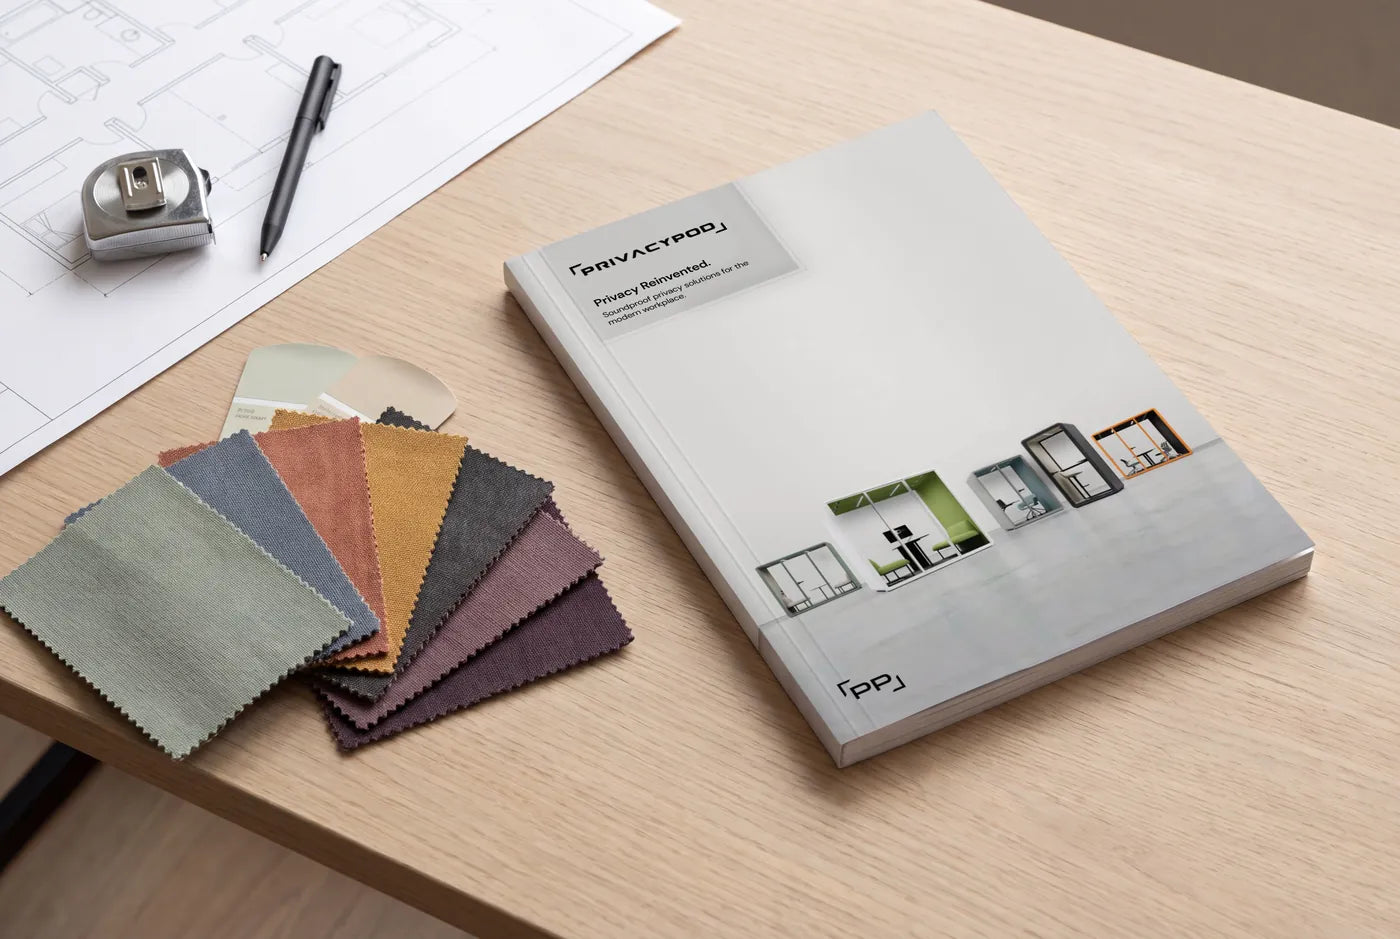
Inside the guide
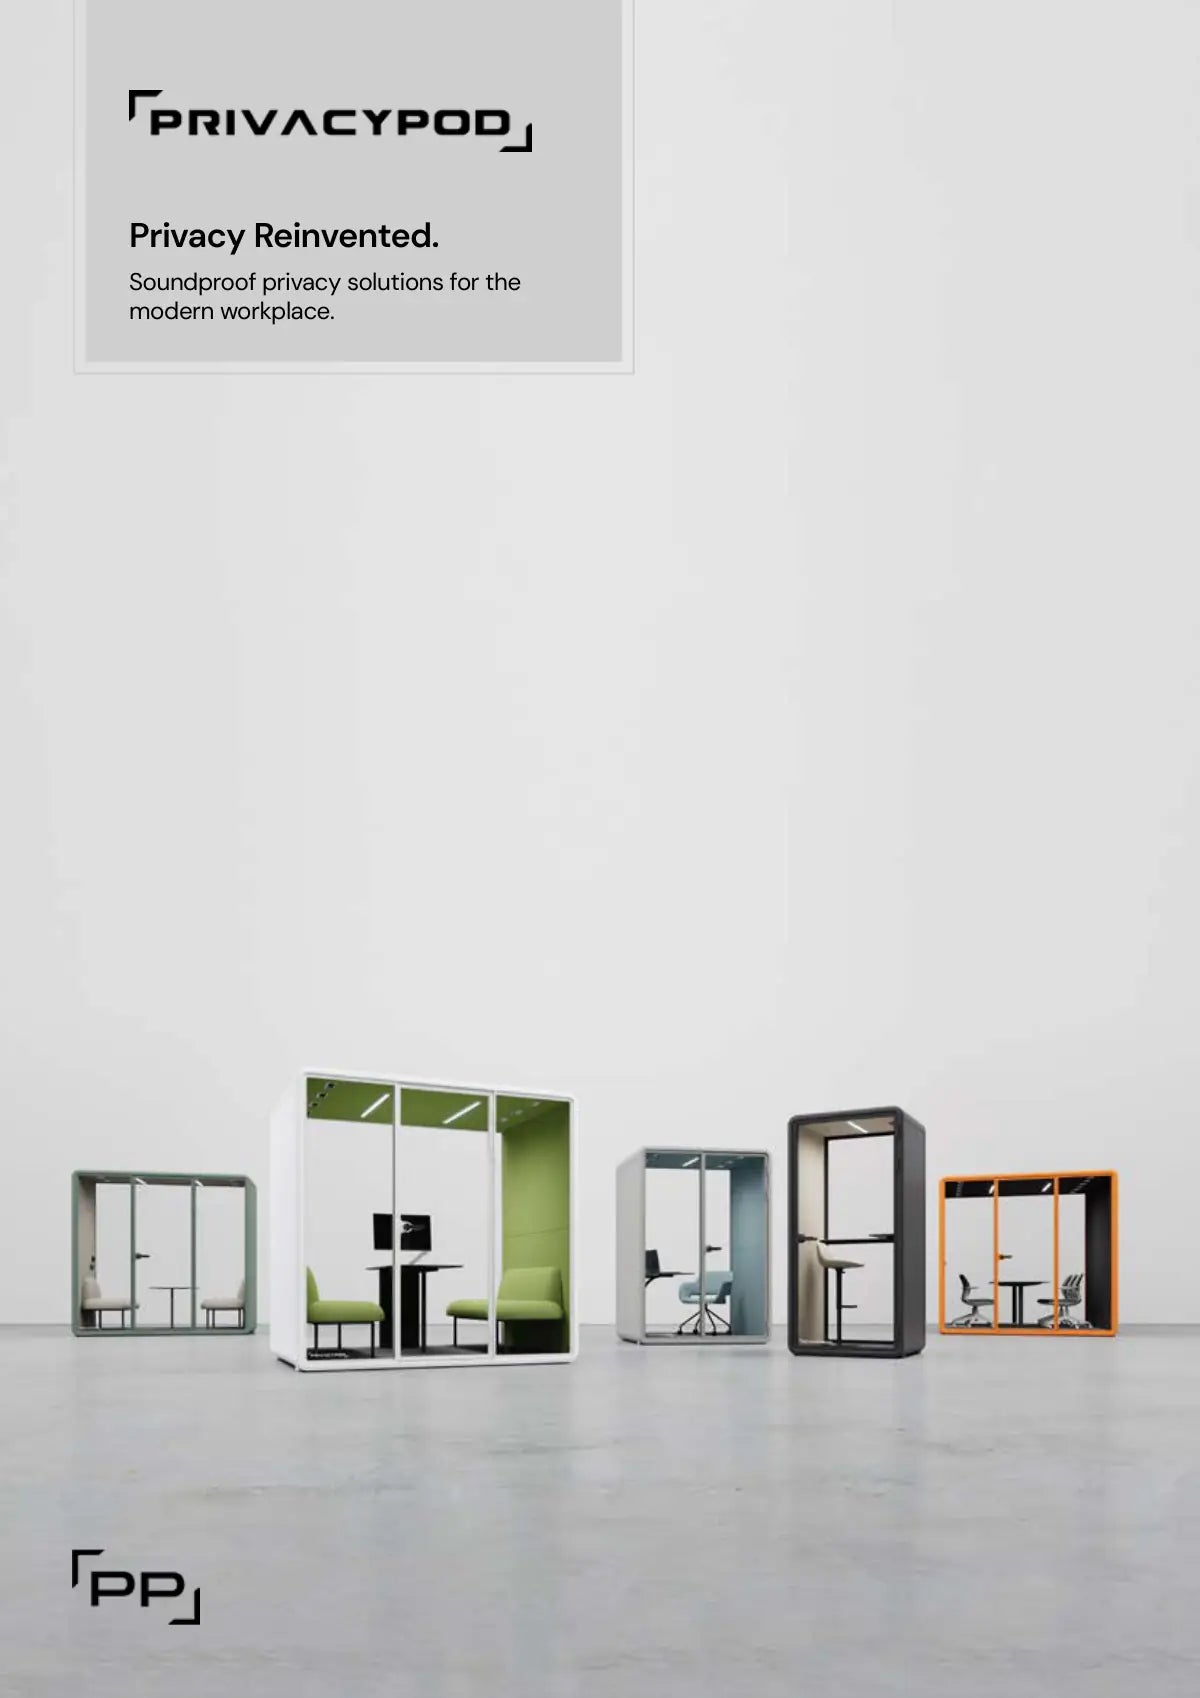
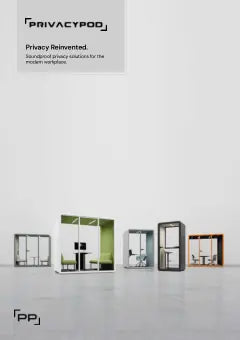
The 2026 product guide.
- Drawings, pod by pod
- Finishes
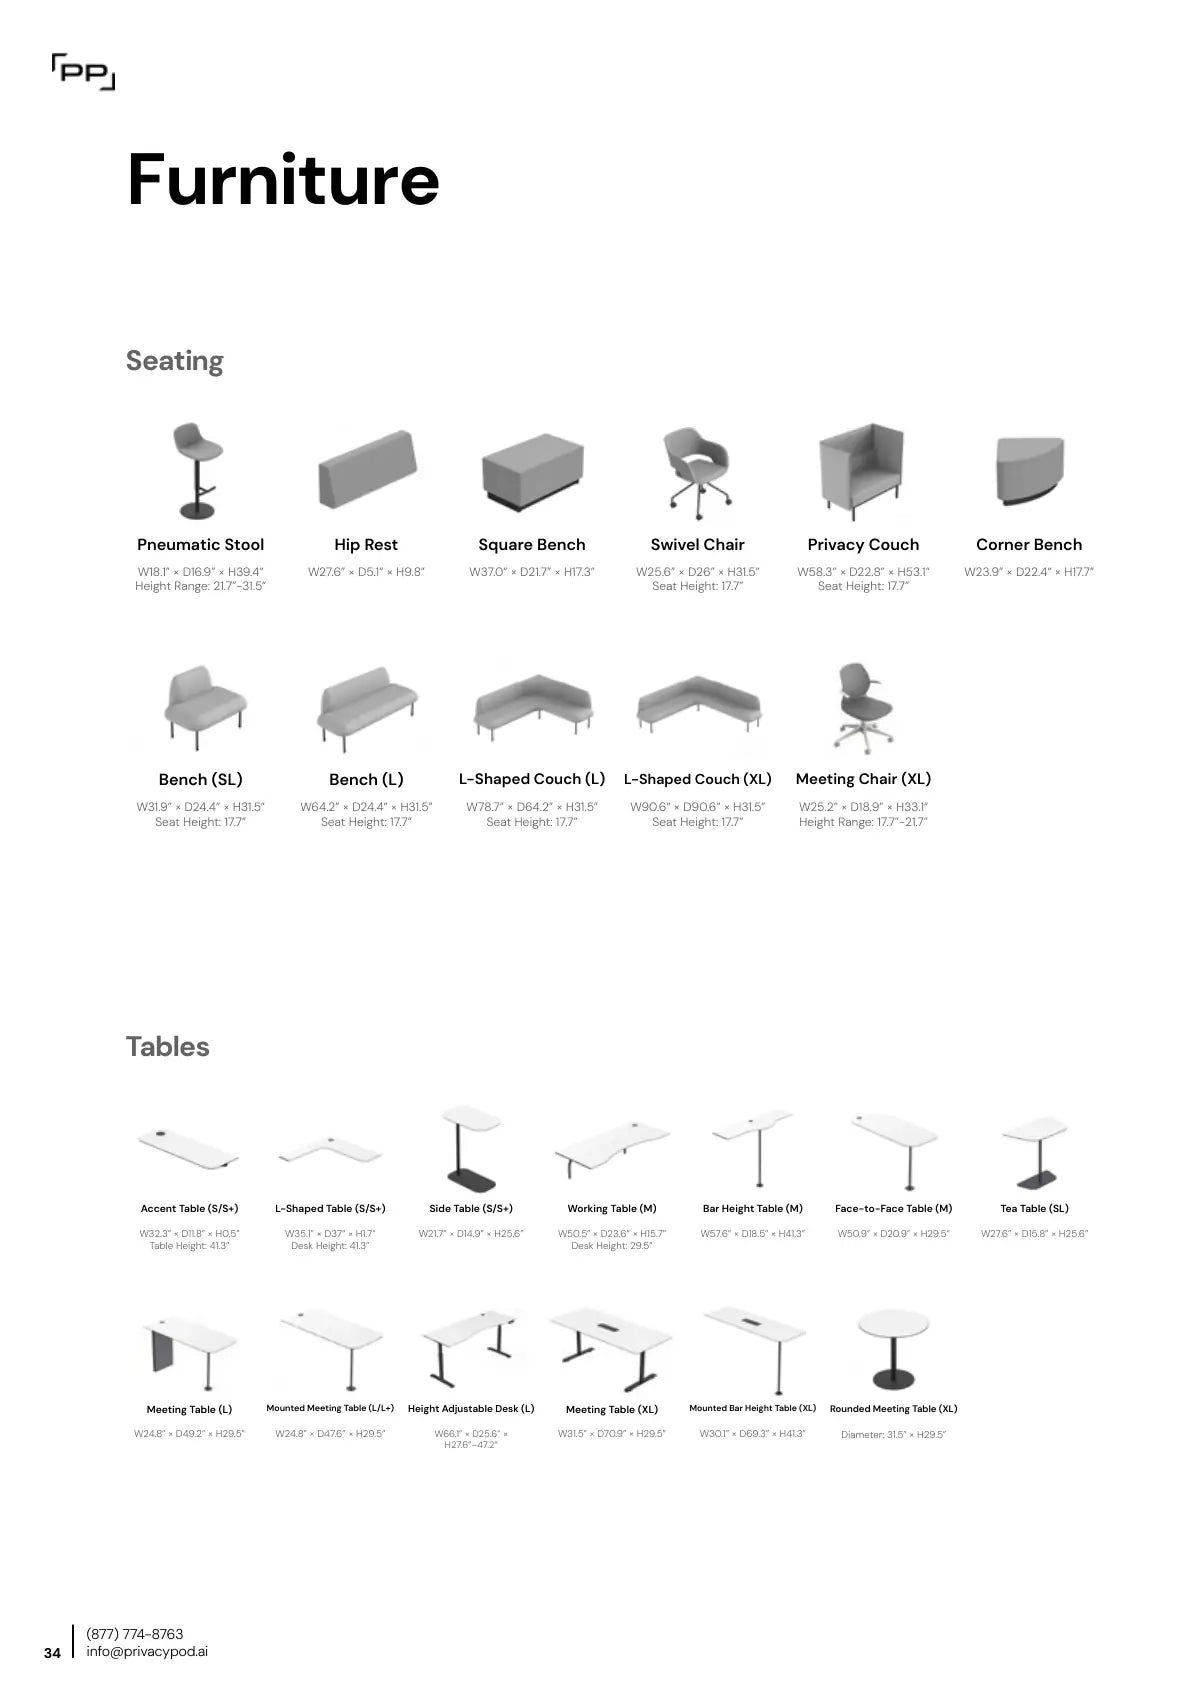
- Layouts and furniture
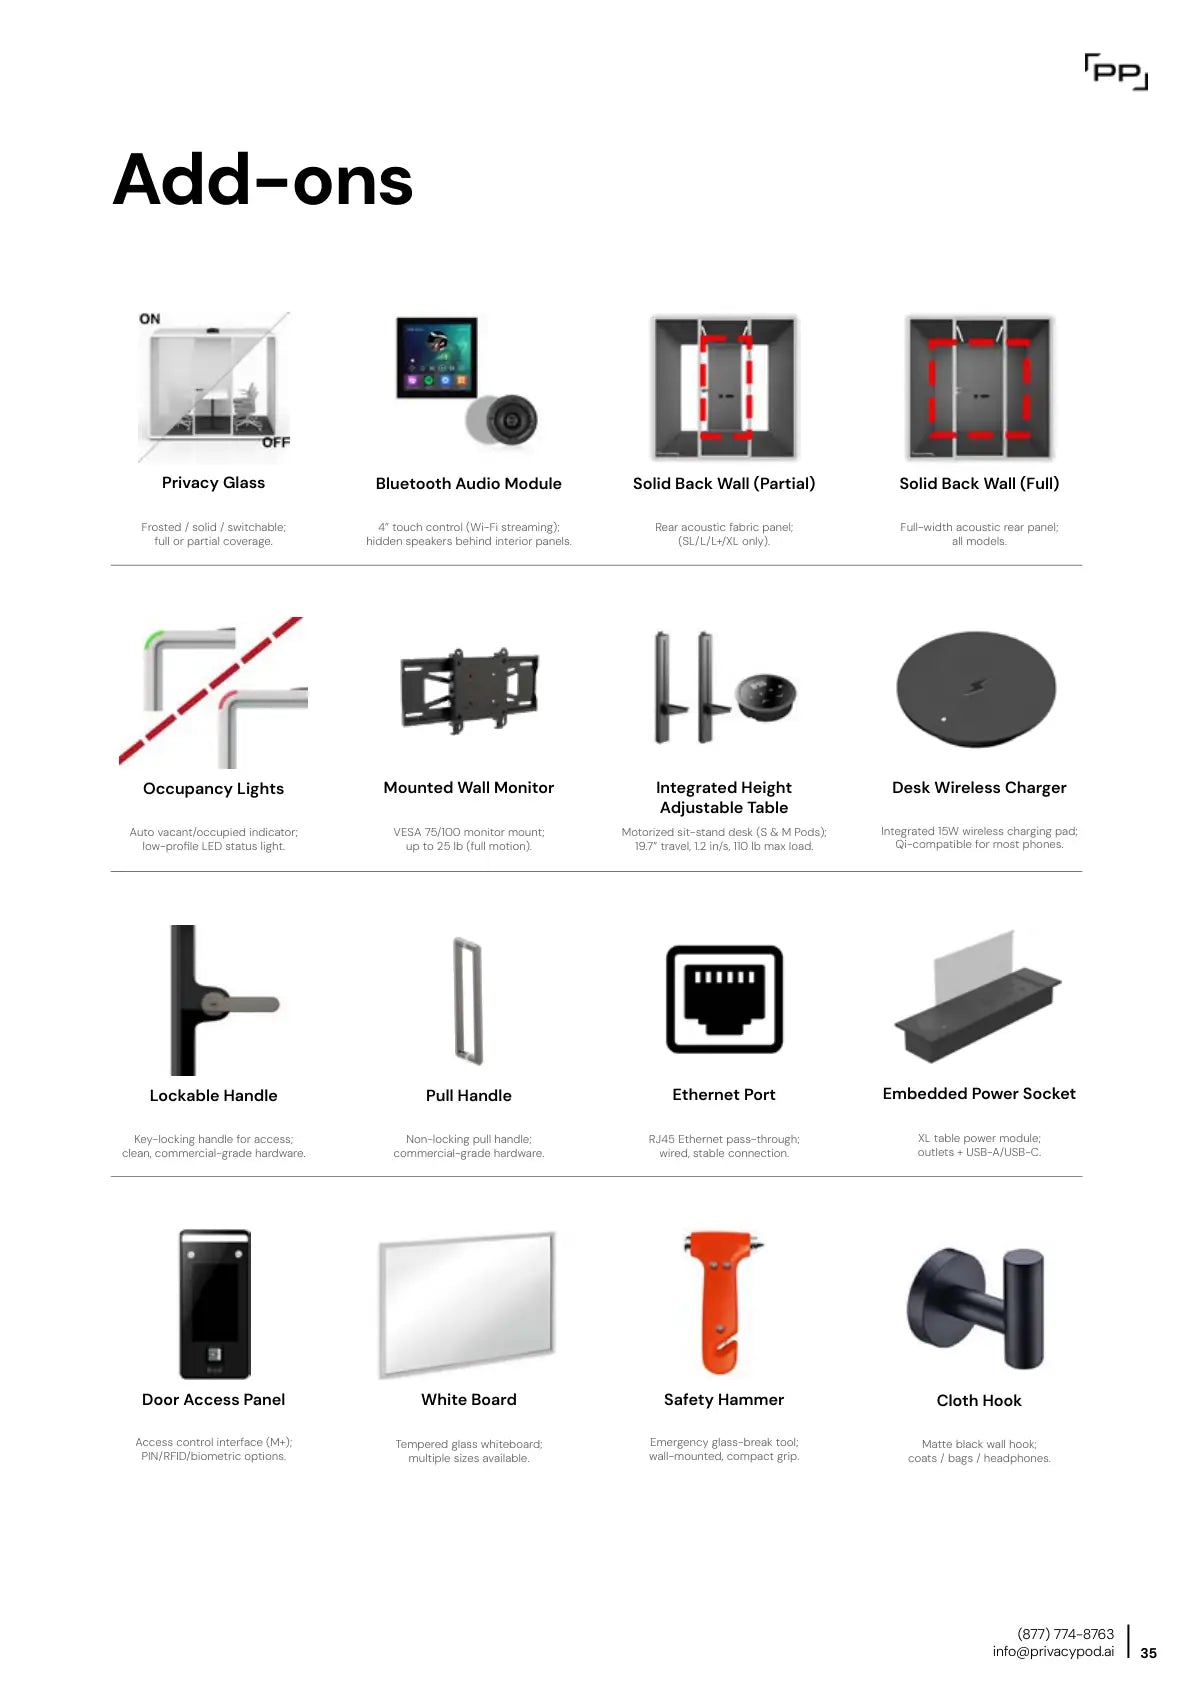
- Specs and add-ons
What CAD files do you have for office pods?
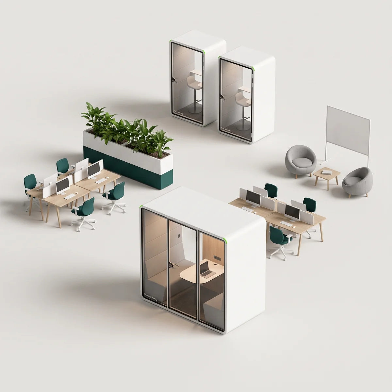
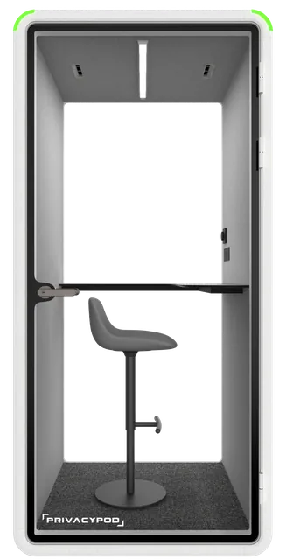
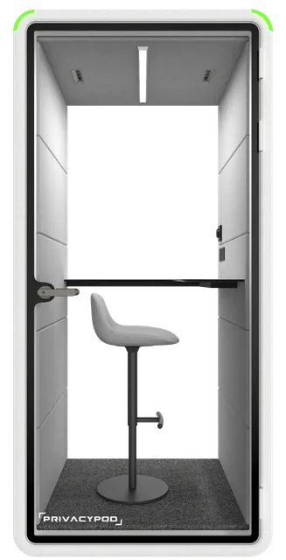
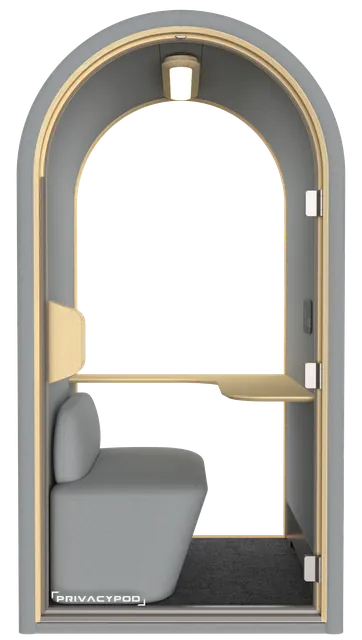
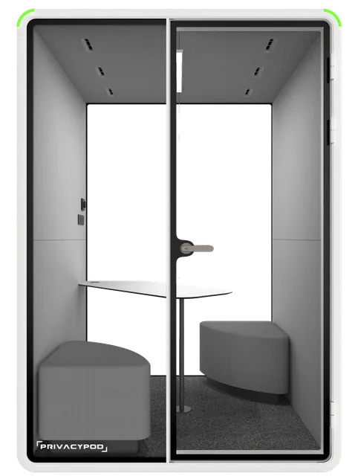
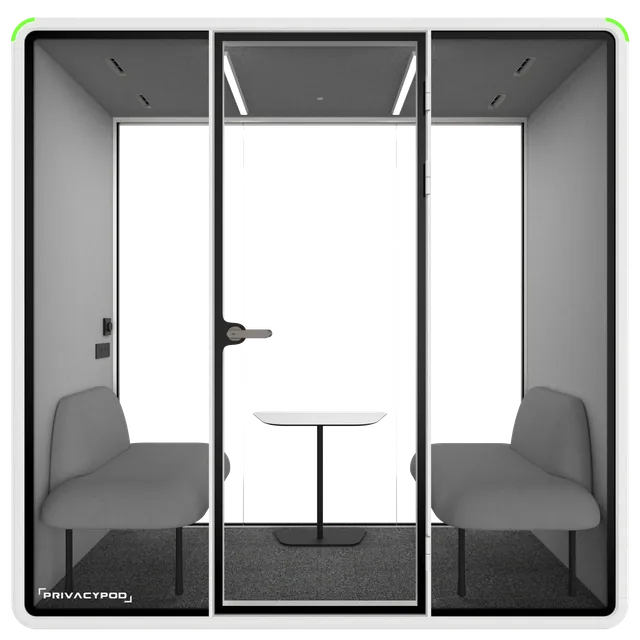
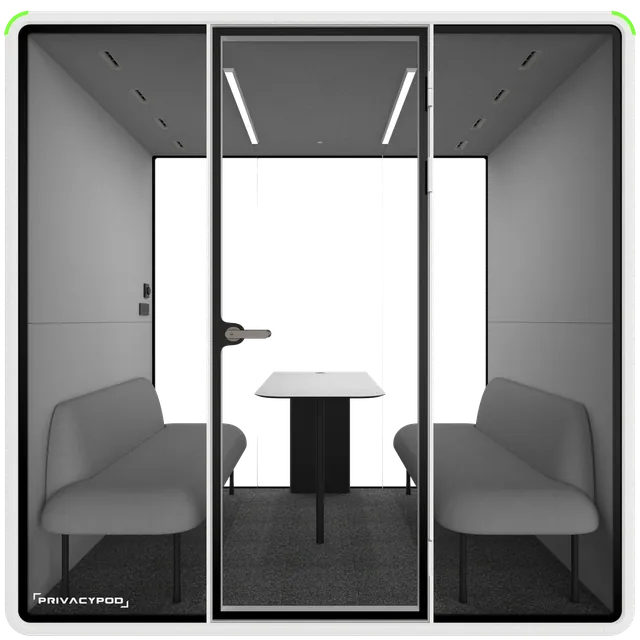
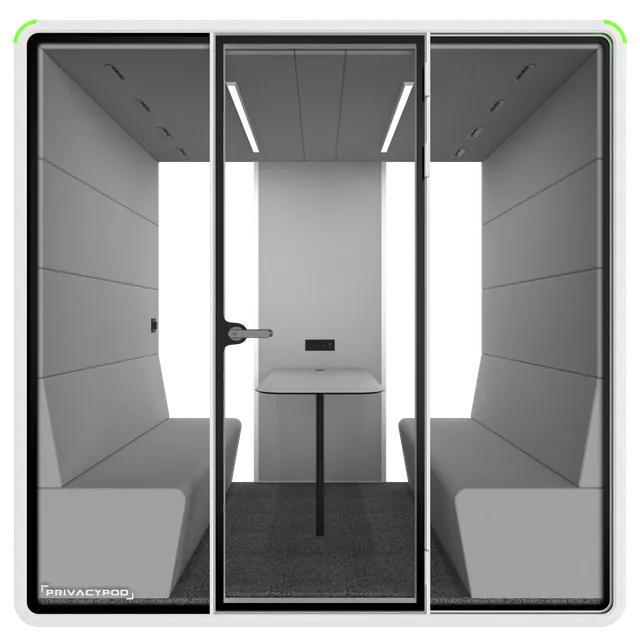
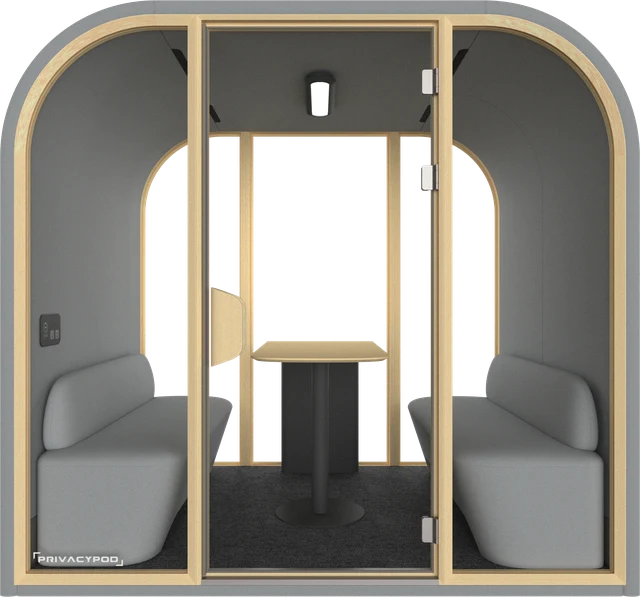
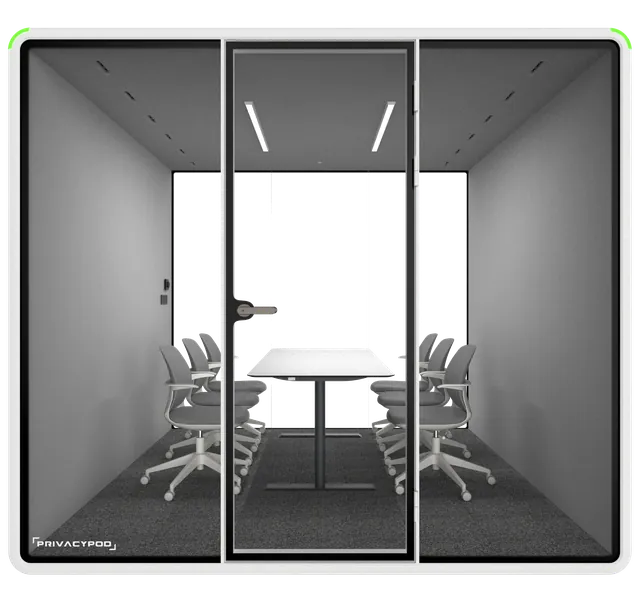
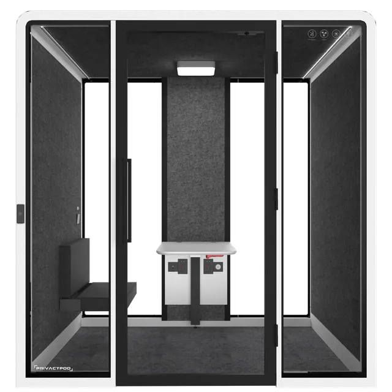
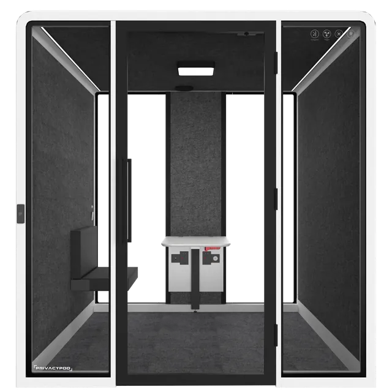
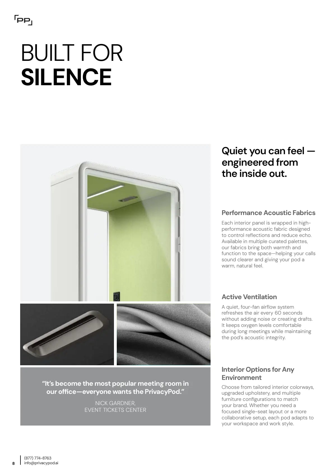
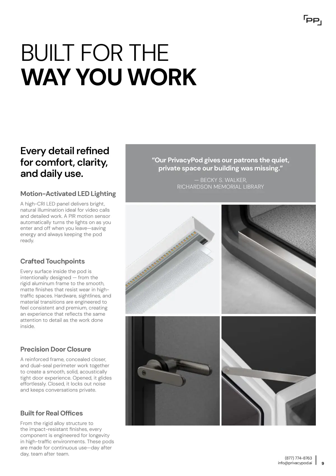
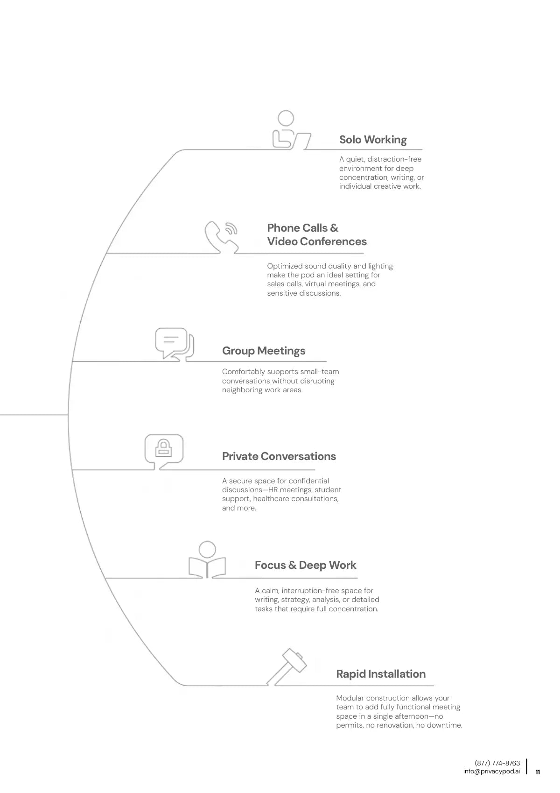
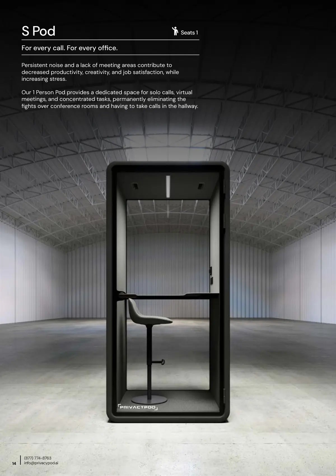
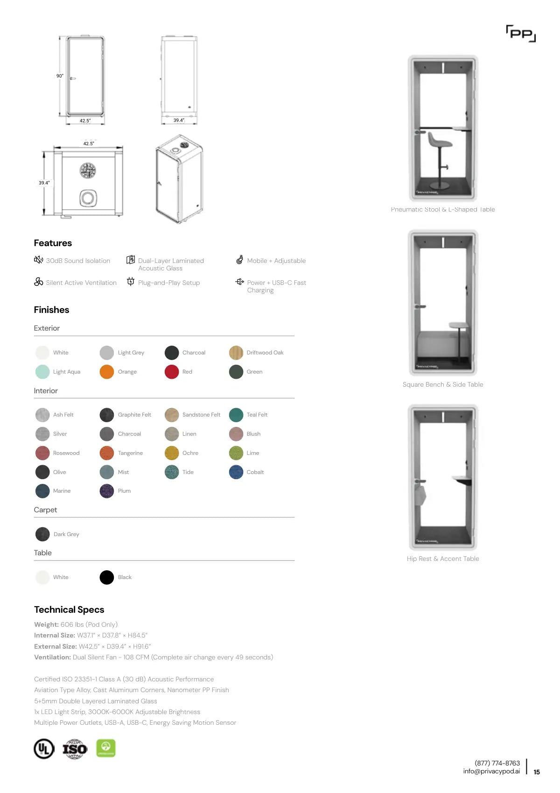
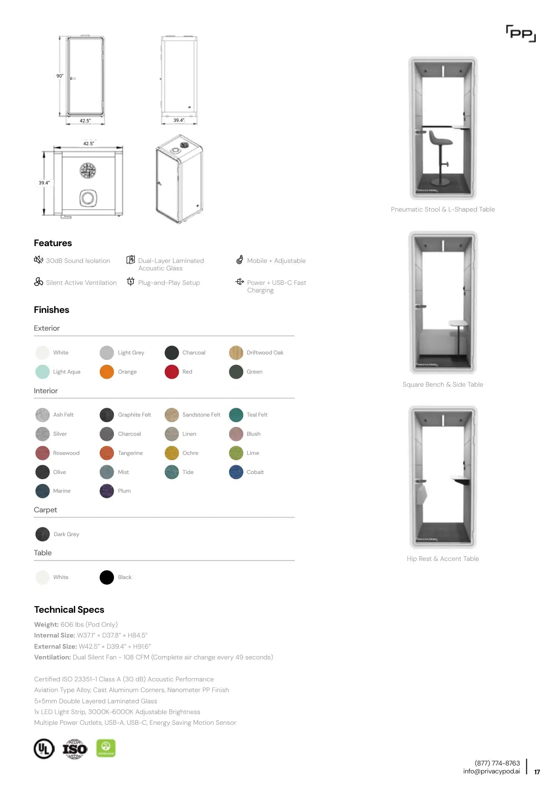
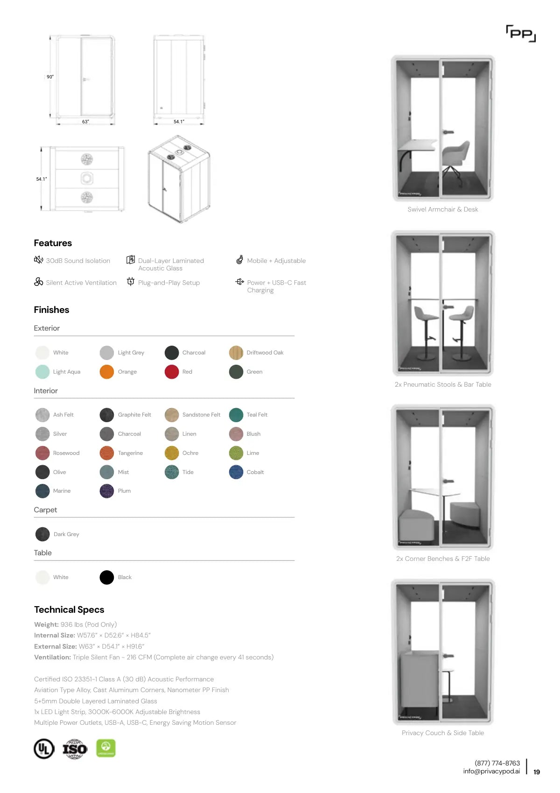
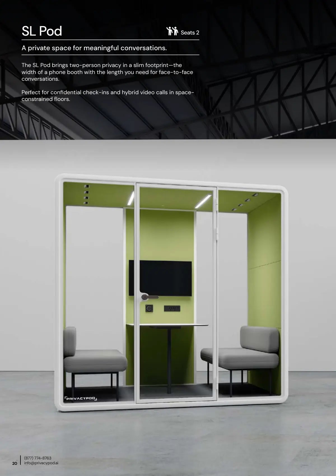
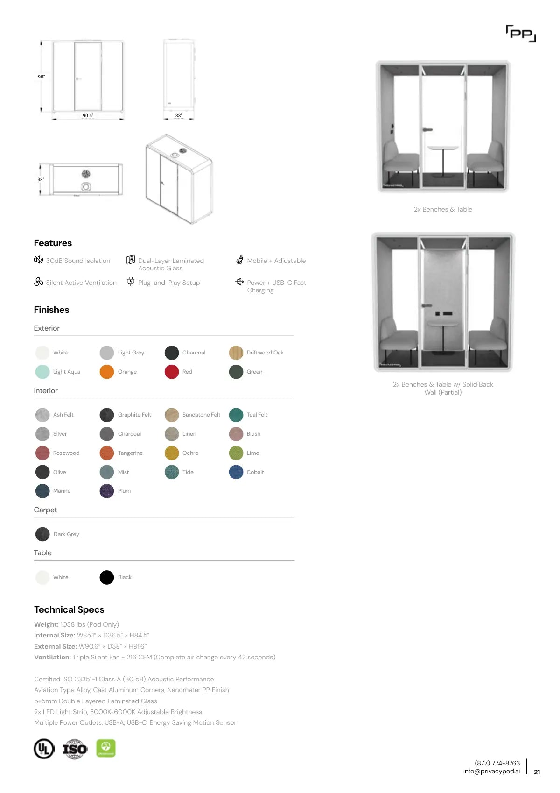
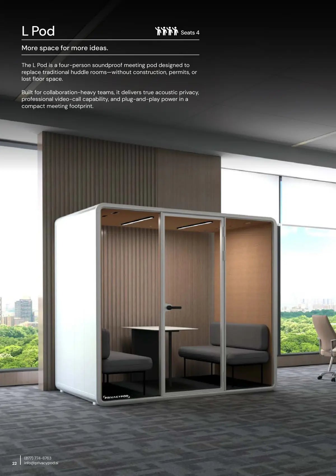
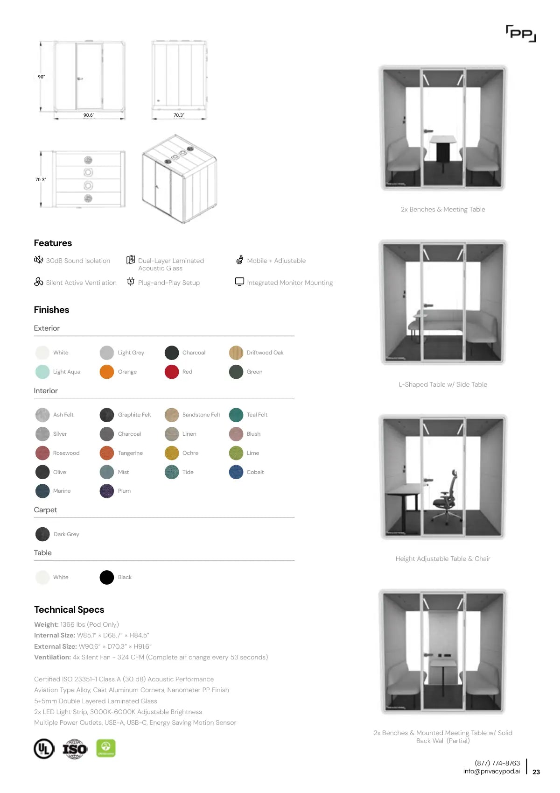
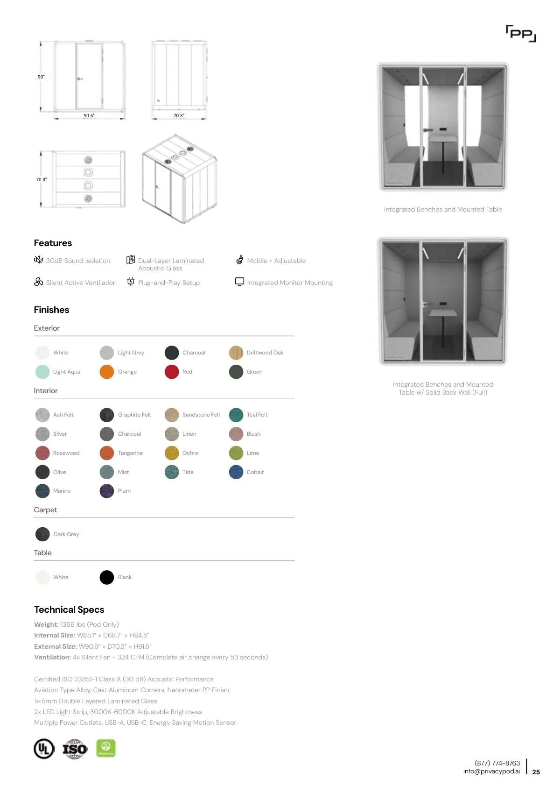
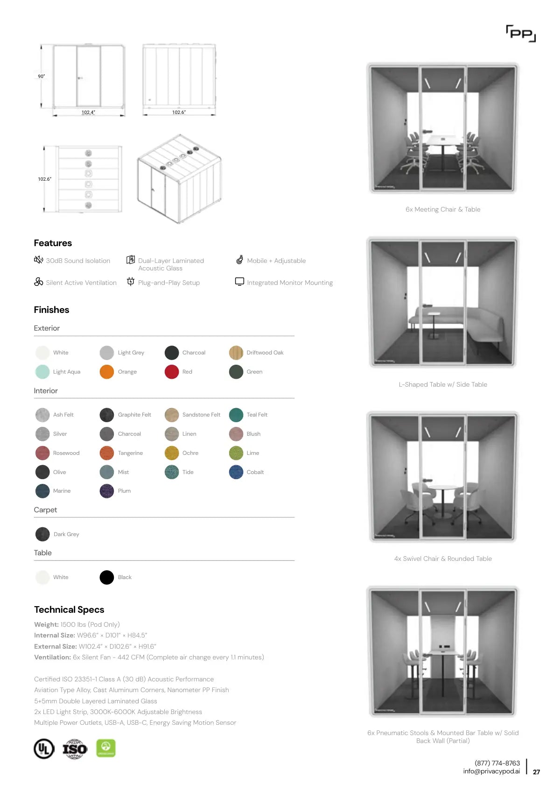
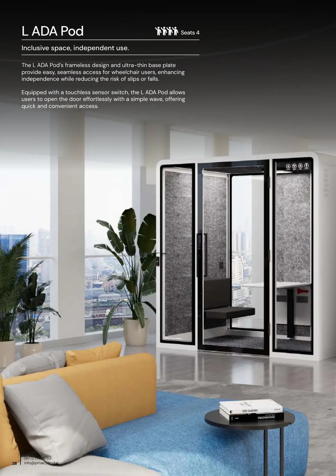
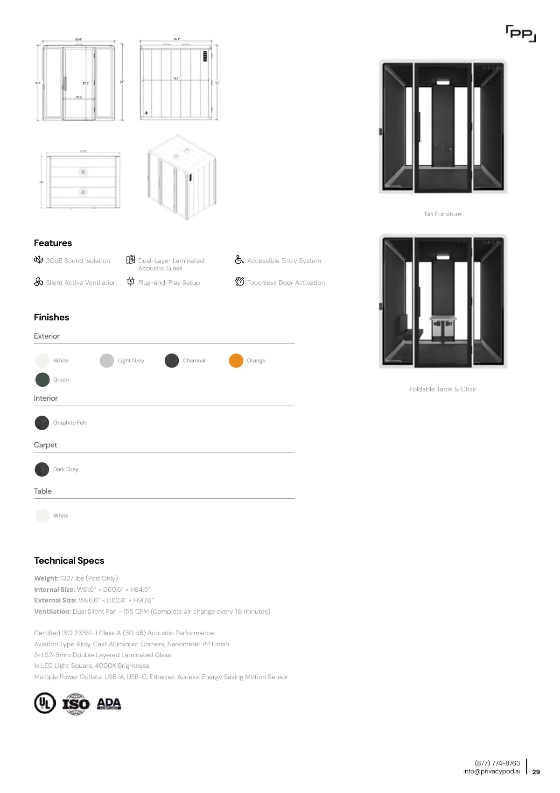
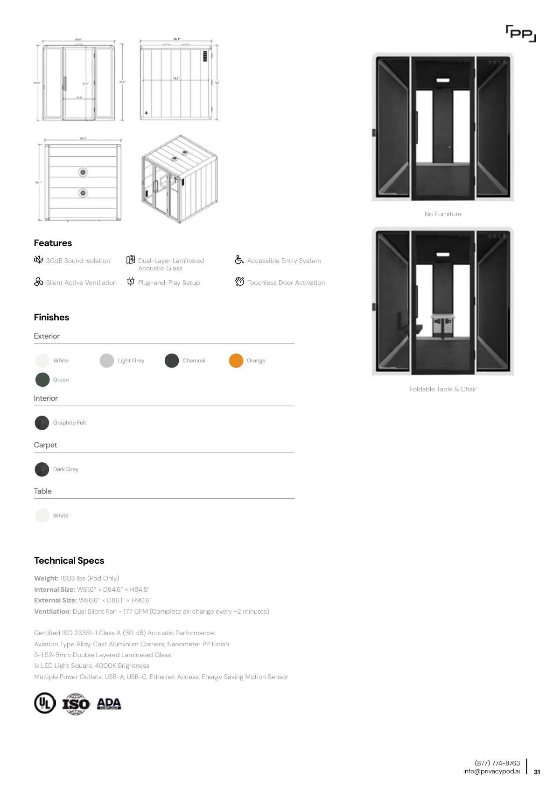
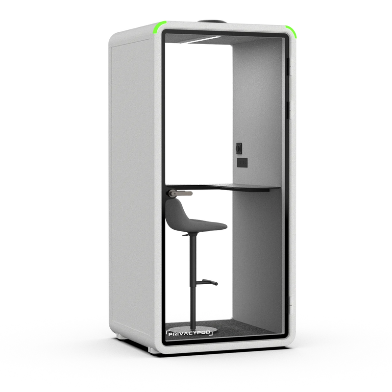
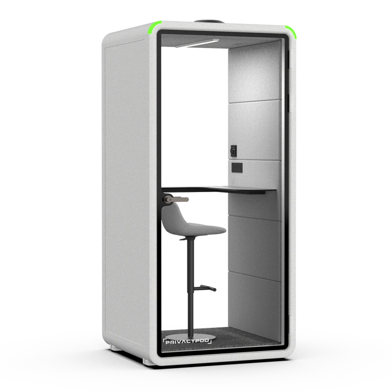
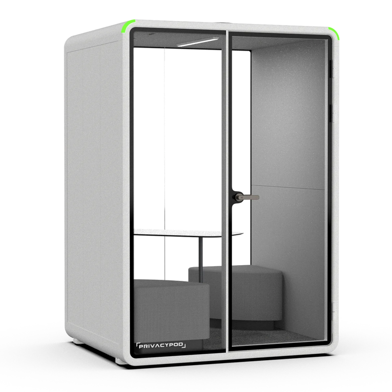
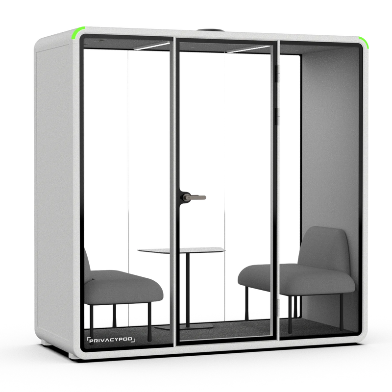
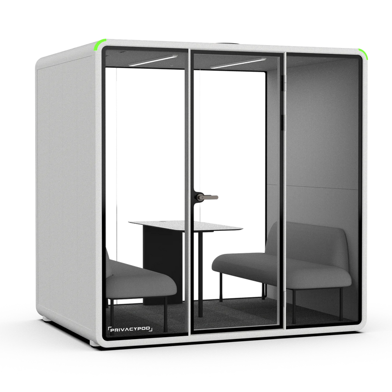
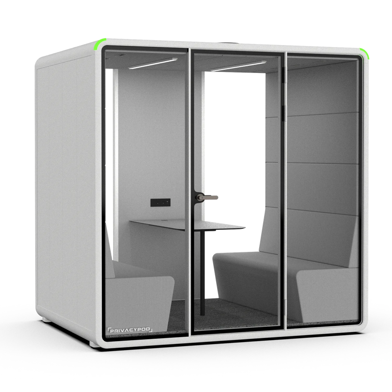
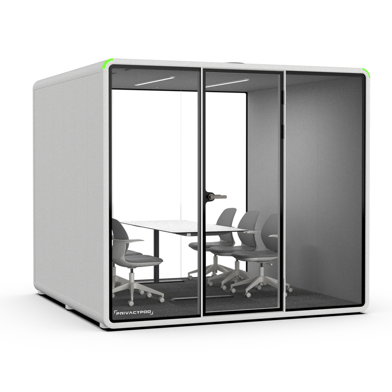
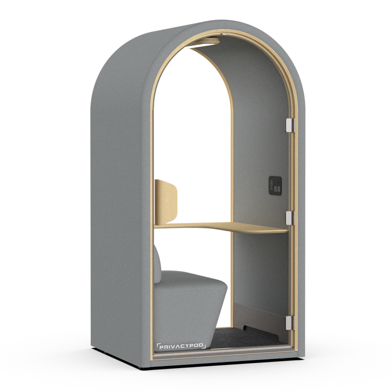
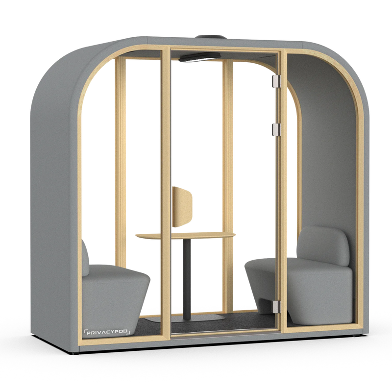
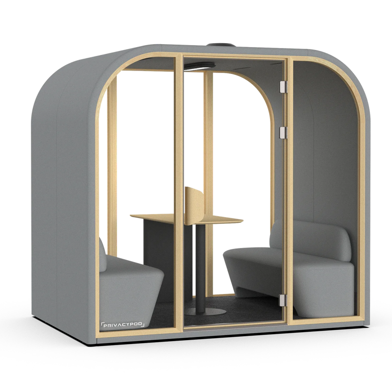
DWG plans and elevations, dimension sheets, STEP 3D models and a spec sheet for the ten Standard and Arc pods. The S Pod Plus and L Pod Plus share the S Pod and L Pod drawings, dimension sheets and 3D models.
Are the files free?
Yes. One name and work email opens every file on the page, and this browser remembers it. The assembly manual needs no email at all.
Do you have Revit or SketchUp files?
PrivacyPod has no Revit or SketchUp files today. In Revit, link the DWG, or import the STEP from Revit 2024.2 on. SketchUp Go, Pro and Studio open the DWG as 2D. Need something else? Ask us.
Do the 3D models include furniture?
The Standard models are shells with no furniture. The Arc models keep their built-in furniture.
What ceiling height and clearances do I plan for?
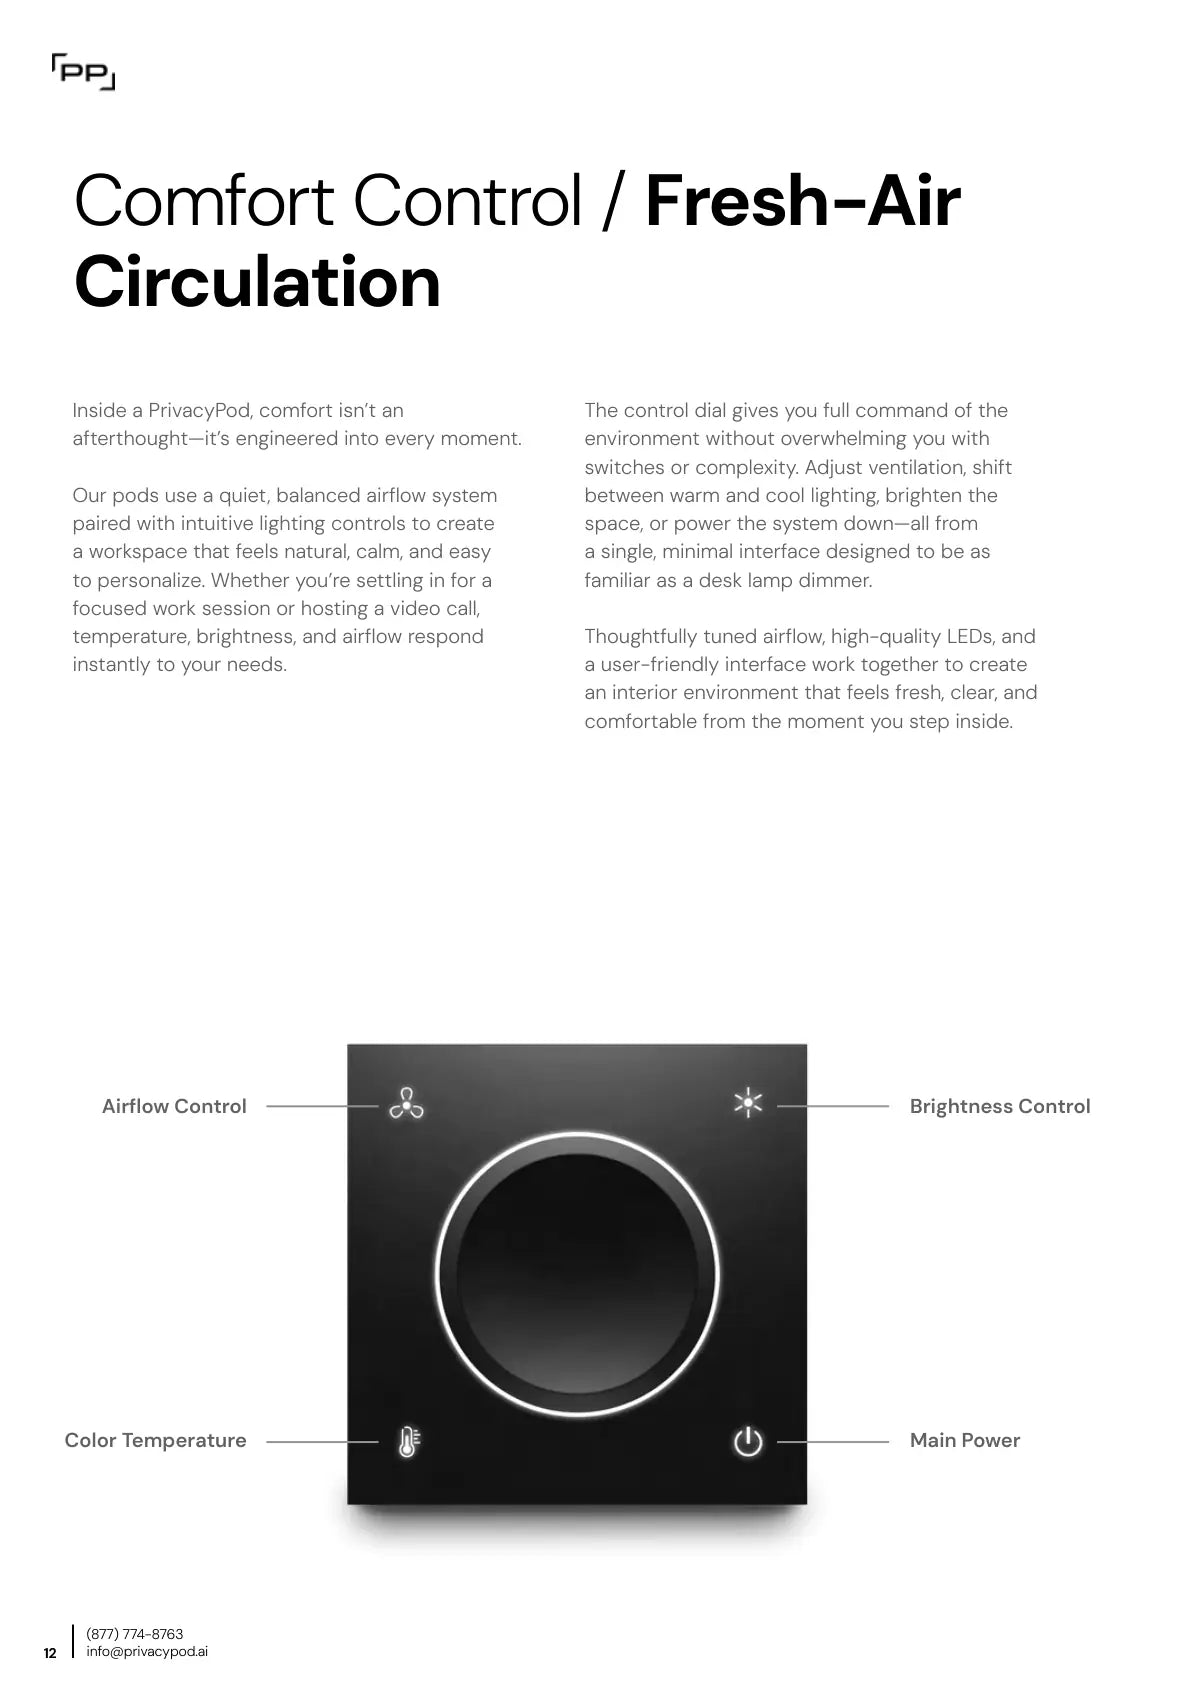
A ceiling of at least 95.6 in for Standard pods, 90.9 in for the Arc S and 92.5 in for the Arc SL and L. Leave 4 in on the cord side and up to 38.6 in at the door. Check sprinkler coverage before installation.
Can I get real finish samples?
Yes. Shell chips and fabric swatches ship free to US addresses. Click the ones you want and send the request.
Request finish samples
Your files
One email opens every file on this page, and this browser remembers it.
Spec sheet
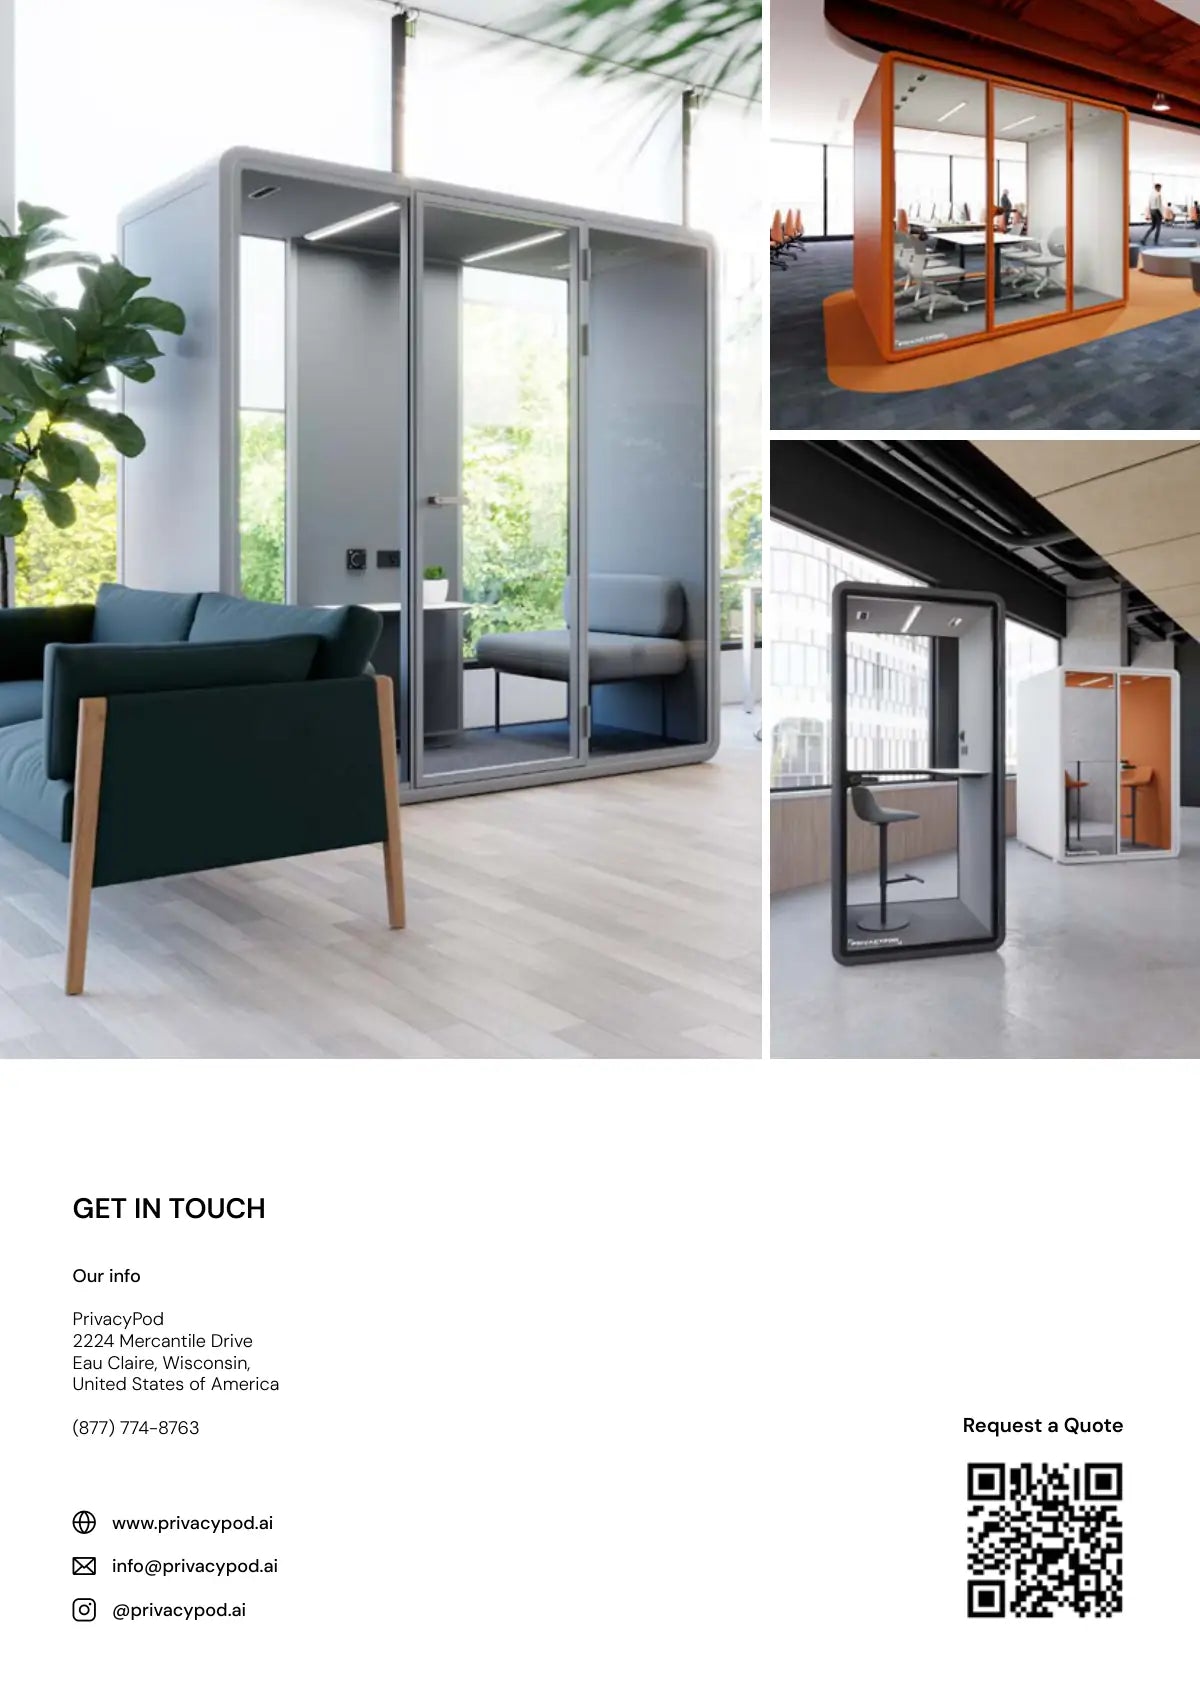
Talk to our team
Send us a floor plan.
We reply within four business hours and follow with a layout, a lead time, and a quote.