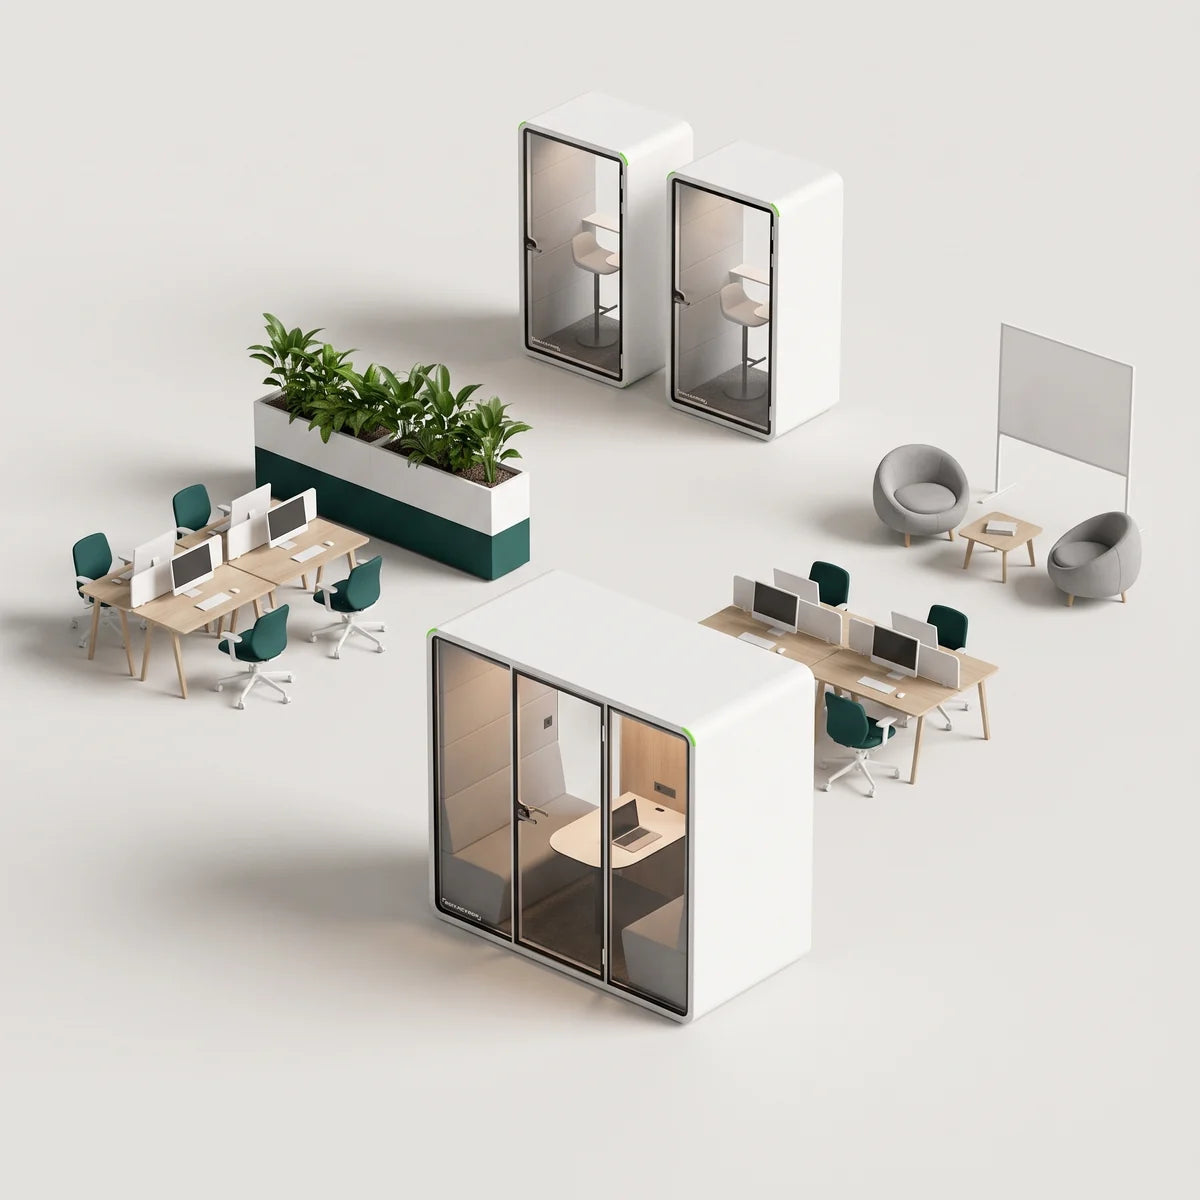
In the modern workplace, noise and distraction are expensive problems. Employees on average wasted 21.5 minutes per day because of conversational distractions, making speech and noise the top causes of reduced productivity.
While the collaborative benefits of open-plan offices were once treated as a major breakthrough, the pendulum has swung back toward a need for deep work and focus. Facility managers are now tasked with retrofitting sound masking and speech privacy into office spaces that were never designed for it.
Fortunately, reclaiming focus does not require tearing down walls. Studio-grade options prove it is possible to add true speech privacy without the dust and downtime of drywall construction.
This guide explores how to determine your office's specific needs and implement office pods for a layered, cost-effective privacy strategy.
Why Office Privacy and Deep Work Require More Than Just High Walls
To solve privacy issues, you must first distinguish between the two primary types of distraction: visual and acoustic.
Visual distractions break flow when movement catches the eye, while acoustic distractions (intelligible speech and a lack of sound masking) force the brain to process background conversations.
Different departments have different thresholds for these distractions. An engineering team might require a focused work environment and visual seclusion to code effectively, while HR teams have a non-negotiable need for confidentiality and speech privacy. Even accountants need quiet environments to maintain accuracy during detailed financial work.
A study of more than 42,000 people revealed that workers in open-plan offices were more dissatisfied with ease of interaction than those in enclosed offices.
The shift toward remote work during the pandemic further highlighted the importance of noise control and personal space when employees returned to the office.
Diagnosing Your Office's Privacy Pain Points
Before purchasing office cubicles or furniture, you need data. Conducting a self-audit ensures you spend the budget on the right problems. Use this checklist to identify where your current office layout is failing.
Noise Meter Analysis
Use a decibel (dB) meter app to test various zones. General open-plan offices should hover around 45 to 50 dB (optimized with sound masking), while quiet zones should be lower. High noise levels directly impact employee well-being and concentration.
Foot-Traffic Heat-Mapping
Observe walkways for one hour. Are "highways" cutting through "focus zones"? High-traffic patterns through quiet spaces can disrupt concentration and diminish employee productivity.
Sensitive-Content Proximity Check
Can you hear the HR director's phone calls from the nearest hot desk? If yes, you have a sensitive-data and security liability issue. Office cubicles with proper panel height and sound masking systems can reduce this risk.
Meeting-Room Spillover Test
Book a meeting room and have a colleague stand outside. Speak at normal volume. If they can understand you, your walls lack sufficient speech privacy.
Employee Pulse Survey
Ask a simple question: "Do you leave your desk to do your best work?" If the answer is yes, your desk layout is failing.
Choosing the Right Office Cubicles, Panels, and Materials
Panels are the first line of defense in open-plan offices. However, not all partitions are created equal. To be effective for speech privacy, office cubicle and panel heights should be enough to block line-of-sight when standing.
Material selection is equally critical. Glass offers aesthetics but reflects sound, potentially making the room noisier. Fabric and PET (polyester) felt offer absorption, so understanding the trade-offs is essential when integrating sound masking systems into your office space.
Different setups require specific materials depending on the level of noise and distractions present.
Panel Comparison: Cost vs. Performance
| Panel Type | Est. Cost | Speech Privacy (ISO 23351-1) | Install Time |
|---|---|---|---|
| Standard Fabric Partition | Low | Low | 4 to 12 hours |
| Glass Stack-Ons | Medium | Moderate | 1 to 3 days |
| Pod-Integrated Panels | High value | High (ISO 23351-1 Class A, about 30 dB speech level reduction) | 2 to 6 hours depending on pod size (plug-and-play) |
Thinking Beyond the Wall for Office Space Design and Total Privacy
Physical barriers are only one layer of the answer. To achieve total privacy in modern office design, you must address the ambient noise environment. This involves additive layers like sound masking systems that confuse the ear or absorb errant noise.
- Sound Masking Systems: These systems emit an unobtrusive airflow sound masking signal engineered to match the frequency of human speech, making distant conversations unintelligible.
- Acoustic Ceiling Treatments: In offices with exposed industrial ceilings, adding baffles or clouds can reduce reverberation time.
- Zoning Layouts: Create buffer corridors between loud and quiet departments to preserve quiet spaces. Use storage walls or lockers as heavy-mass barriers. Strategic zoning gives employees more control over their personal space.
- Micro-Solutions: Implement desk dividers and biophilic green walls, which naturally diffuse sound.
Long-term exposure to uncontrolled noise is not just an annoyance; it is a wellness issue. It correlates with higher stress levels and fatigue. Investing in these layers protects your team's long-term health.
Where Modular Privacy Pods Fit In

When you need absolute privacy for confidential conversations or virtual meetings, panels and sound masking systems are rarely enough. Privacy pods serve as a flexible, high-performance layer for these moments. They also serve as a sanctuary for deep work in busy environments, providing essential private space for sensitive tasks.
Unlike building a permanent conference room, office phone booths and pods do not require permits, drywall contractors, or changes to HVAC ductwork. This makes them a smart, flexible option for companies exploring how privacy pods raise productivity without the cost or disruption of major construction.
When vetting office pods, look for a published ISO 23351-1 speech-level reduction around 30 dB and quiet ventilation systems.
Some forward-thinking organizations are even installing outdoor office pods to use external spaces. Brands like PrivacyPod combine low-embodied-carbon materials with plug-and-play design. This lets facilities managers deploy dedicated focus rooms in a single afternoon.
Since the pandemic, many organizations have reconsidered their spatial setups to prioritize flexibility and employee satisfaction.

Arc S Pod
- Footprint: 45.3" W x 40.9" D x 86.9" H (fits 8' ceilings)
- ISO 23351-1 Class A certified, about 30 dB speech level reduction
- Low-noise, adjustable fan with on-pod controls

M Pod
- Footprint: 63" W x 54.1" D (about 22 sq ft)
- ISO 23351-1 Class A certified, about 30 dB speech level reduction
- Triple silent fans (fresh-air exchange about every 60 seconds) plus dimmable 4000K LED with motion-sensor control

L Pod Plus
- Footprint: 90.6" W x 70.3" D (about 38 sq ft)
- ISO 23351-1 Class A certified, about 30 dB speech level reduction
- Integrated sofa seating for relaxed brainstorms and interviews
Your Practical Privacy Implementation Checklist
Ready to move from planning to execution? Use this checklist to manage the logistics of your privacy upgrade.
Calculate Return on Investment
Estimate productivity lift (for example, 15 minutes saved per employee per day) and reduction in turnover costs to justify the budget. Improved employee well-being and productivity deliver measurable returns.
Check Logistics
Verify power outlet locations, layout, airflow patterns, egress paths, ADA accessibility, and local fire codes before placing furniture in the office space.
Plan Change Management
Communicate the "why" to staff. Launch a pilot program, measure usage, and iterate based on feedback.
Evaluate Lead Times
Traditional construction can take months, while ready-built office privacy booths can be installed in days or weeks.
Enhance Office Privacy Today
Solving the open-office challenge does not require a full renovation. By accurately diagnosing your office's privacy needs, you can achieve a layered, cost-effective approach with modular office privacy pods.
Privacy pods provide flexible, plug-and-play spaces that protect confidential conversations, reduce distractions, and create dedicated areas for deep work. They can be installed in days, moved as needed, and require no permits or construction downtime, making them a smart investment for both productivity and employee satisfaction.
Explore the range of office work pods and lactation pods available from PrivacyPod to create focused, private, and comfortable spaces for your team today.
FAQs
What sets PrivacyPod apart from other office pods?
PrivacyPod is ISO 23351-1 Class A certified, with about 30 dB of speech level reduction independently confirmed by SGS testing, multi-layer acoustic panels, 11.14mm laminated double-layered safety glass, and ultra-quiet ventilation. With 20+ interior felt and fabric finishes, 8 exterior colors, and custom furniture options, each pod delivers true speech privacy backed by a 3-year limited warranty and free nationwide shipping.
Are office privacy booths from PrivacyPod easy to install and move?
Yes. PrivacyPod units are plug-and-play with no permits or construction required. Concealed casters let you relocate pods easily as layouts change, making them a flexible, long-term workspace investment.
Is PrivacyPod an eco-friendly choice for office design?
Yes. PrivacyPod uses low-embodied-carbon materials, energy-efficient ventilation, and low-impact manufacturing to create sustainable office pods that support greener workplace design. Panels are GREENGUARD Certified and ASTM E84 Class A rated.
Ready to add quiet, private space to your office?
Browse the full PrivacyPod office pod collection, compare models on the pod comparison page, or contact the PrivacyPod team for a project-specific recommendation.
Filed under Workplace planning
Back to the blog