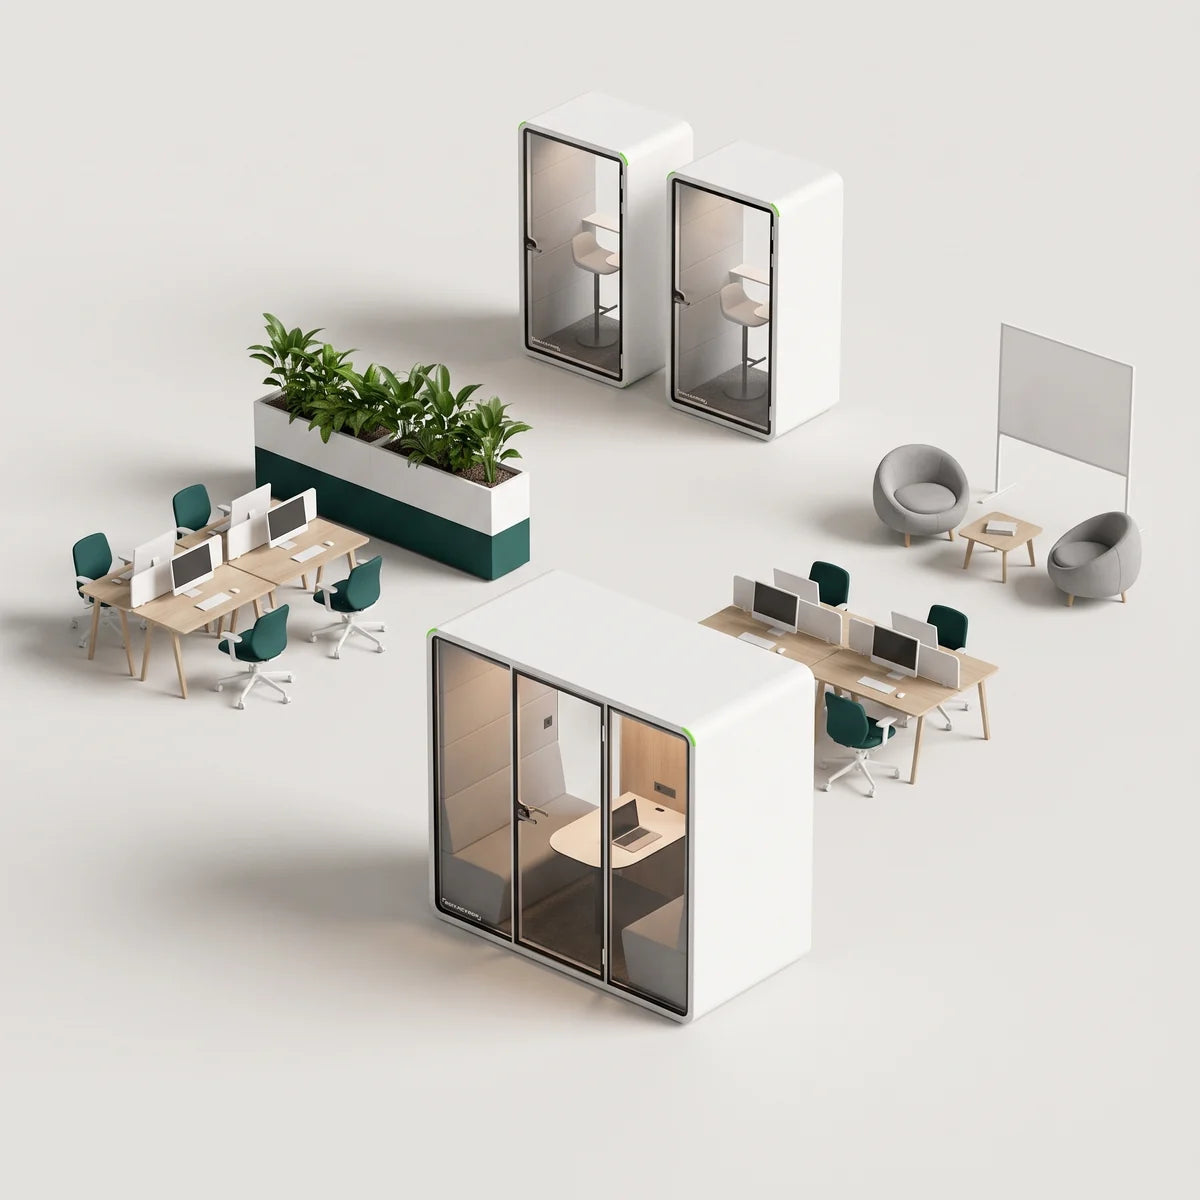
Product Details
Pull four people off the open floor without building a room. Two facing benches put a huddle or an interview face to face, and tall panels on three sides soften the chatter around you and keep passing eyes off the screen. A meeting nook with power: laptops charge at the table, so nobody leaves to find an outlet.
- Two facing benches seat four around a centered pedestal table
- Tall panels on three sides shield sightlines and soften nearby chatter
- Power module on the table top: two US outlets, USB-A and USB-C
- Plugs into a standard 120 V outlet and assembles in under 30 minutes
- Open front and no ceiling: it goes in like furniture, not a build-out
- Wooden structure, high-density foam, 10 colorways in Gabriel Miles or Gabriel Medley
- Upper panels sit proud of the base for a stepped profile
- 1 in black powder-coated MDF table top (white on request) and 16.5 in seat height
- Ideal for: Open-plan offices, libraries, lobbies, waiting areas and coworking floors: huddles, interviews, group study


The Quad Meeting Nook
Four seats. No drywall.
Ready in under 30 minutes.
Tall panels on three sides soften nearby chatter and shield sightlines, and the table top carries two US outlets, USB-A and USB-C, all from one standard 120 V outlet.
Up close
Three sides, four seats, one cord.
Three sides between you and the floor
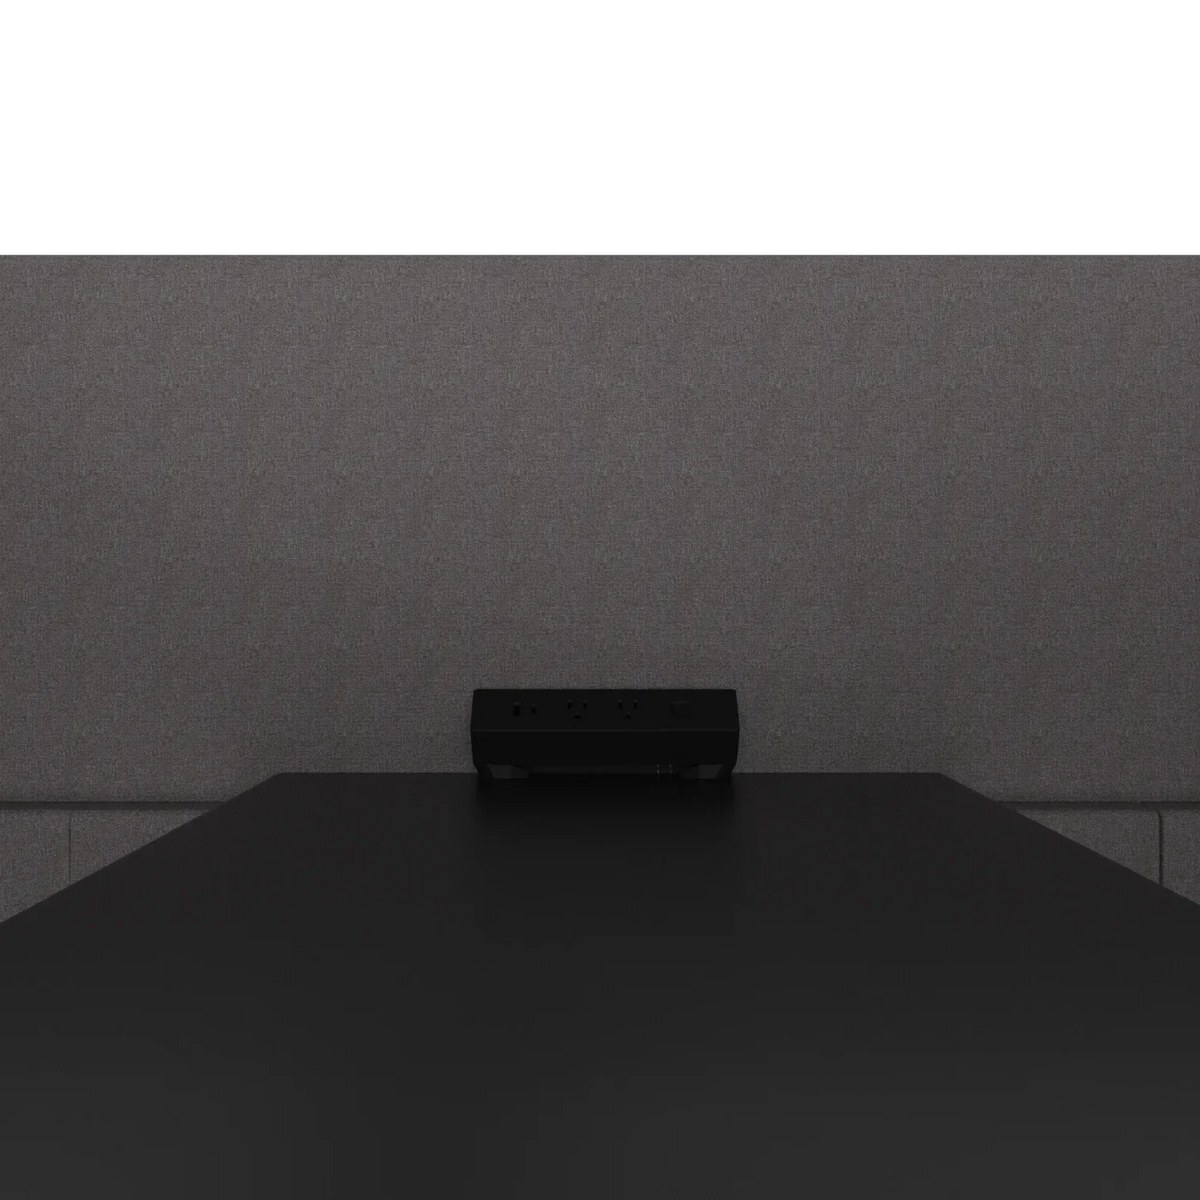
Back and both sides rise as one upholstered surround, open only at the front. The panels put a fabric screen between the four of you and the floor around you, softening nearby chatter and shielding the view from the aisle.
3 TALL SIDES · OPEN FRONT · 47.2 IN HIGH
Four people, eye to eye
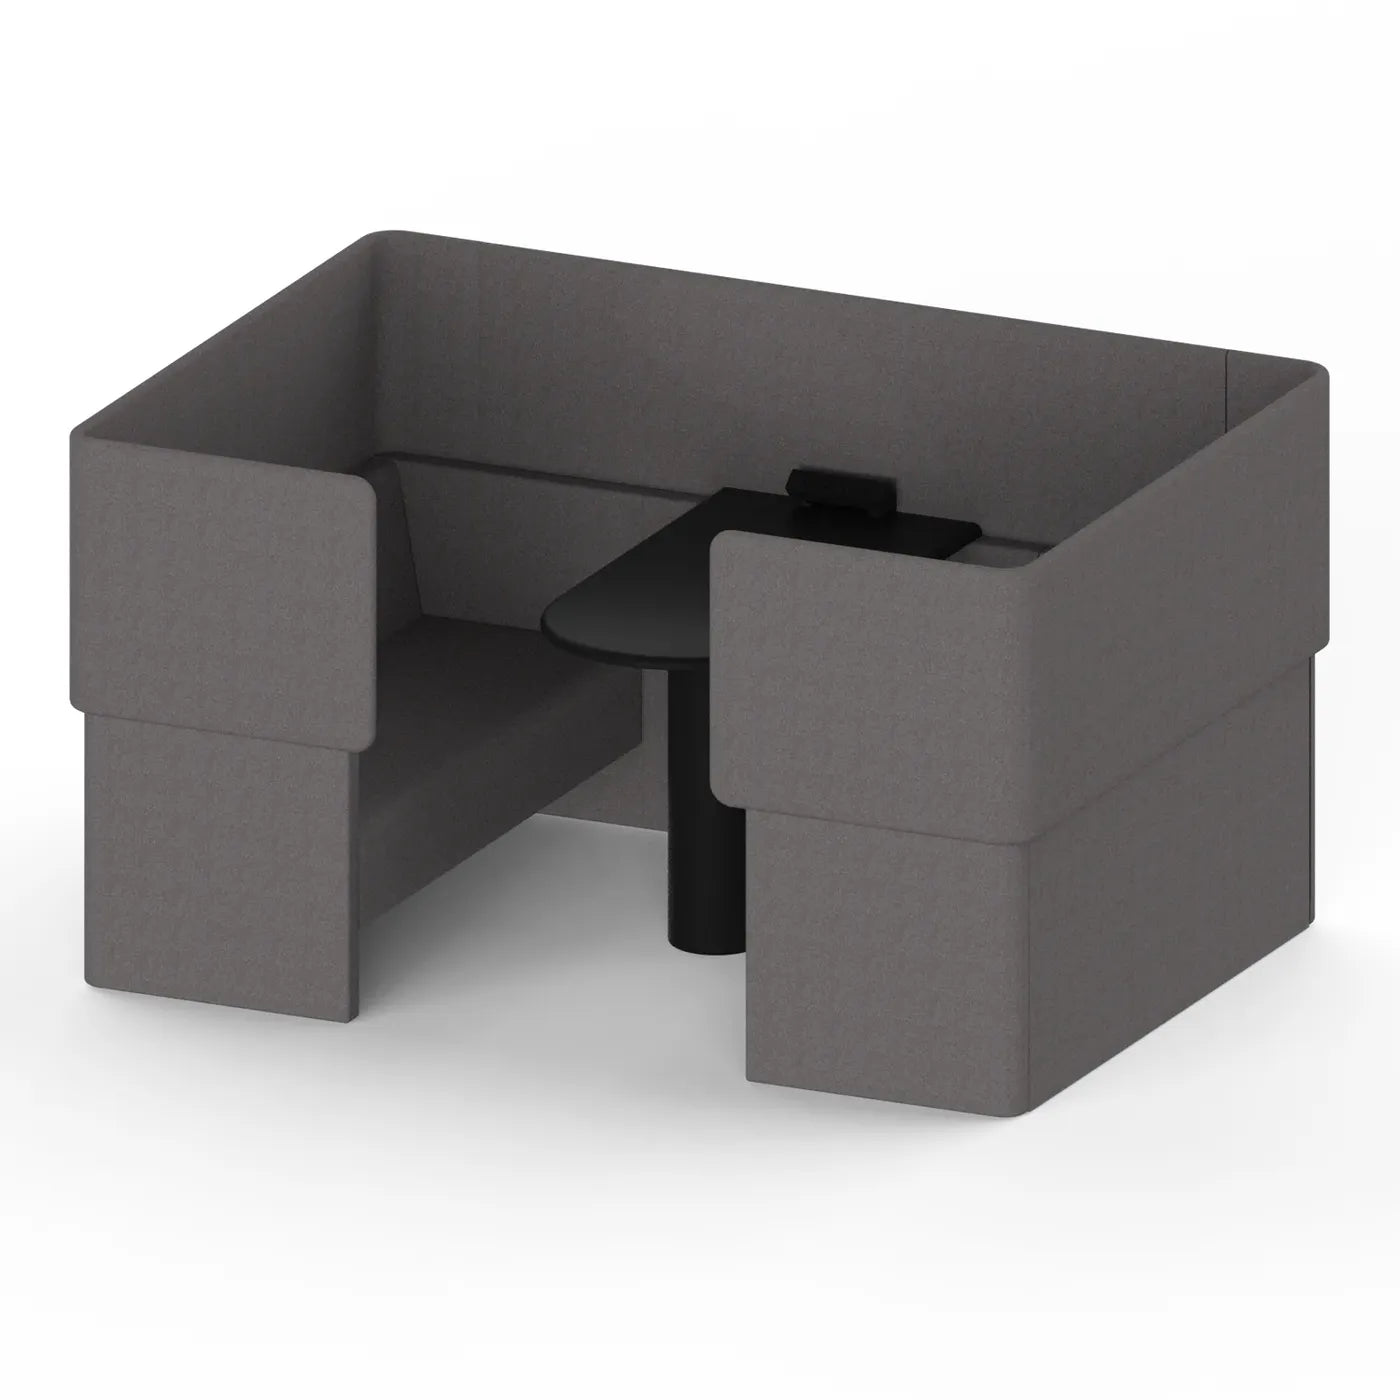
From above it is a U: a bench down each side and the pedestal table up the middle, rounded end toward the entry. Four people sit two and two, facing each other, with a single center column under the top instead of legs in the way.
4 SEATS · 2 BENCHES · 16.5 IN SEAT HEIGHT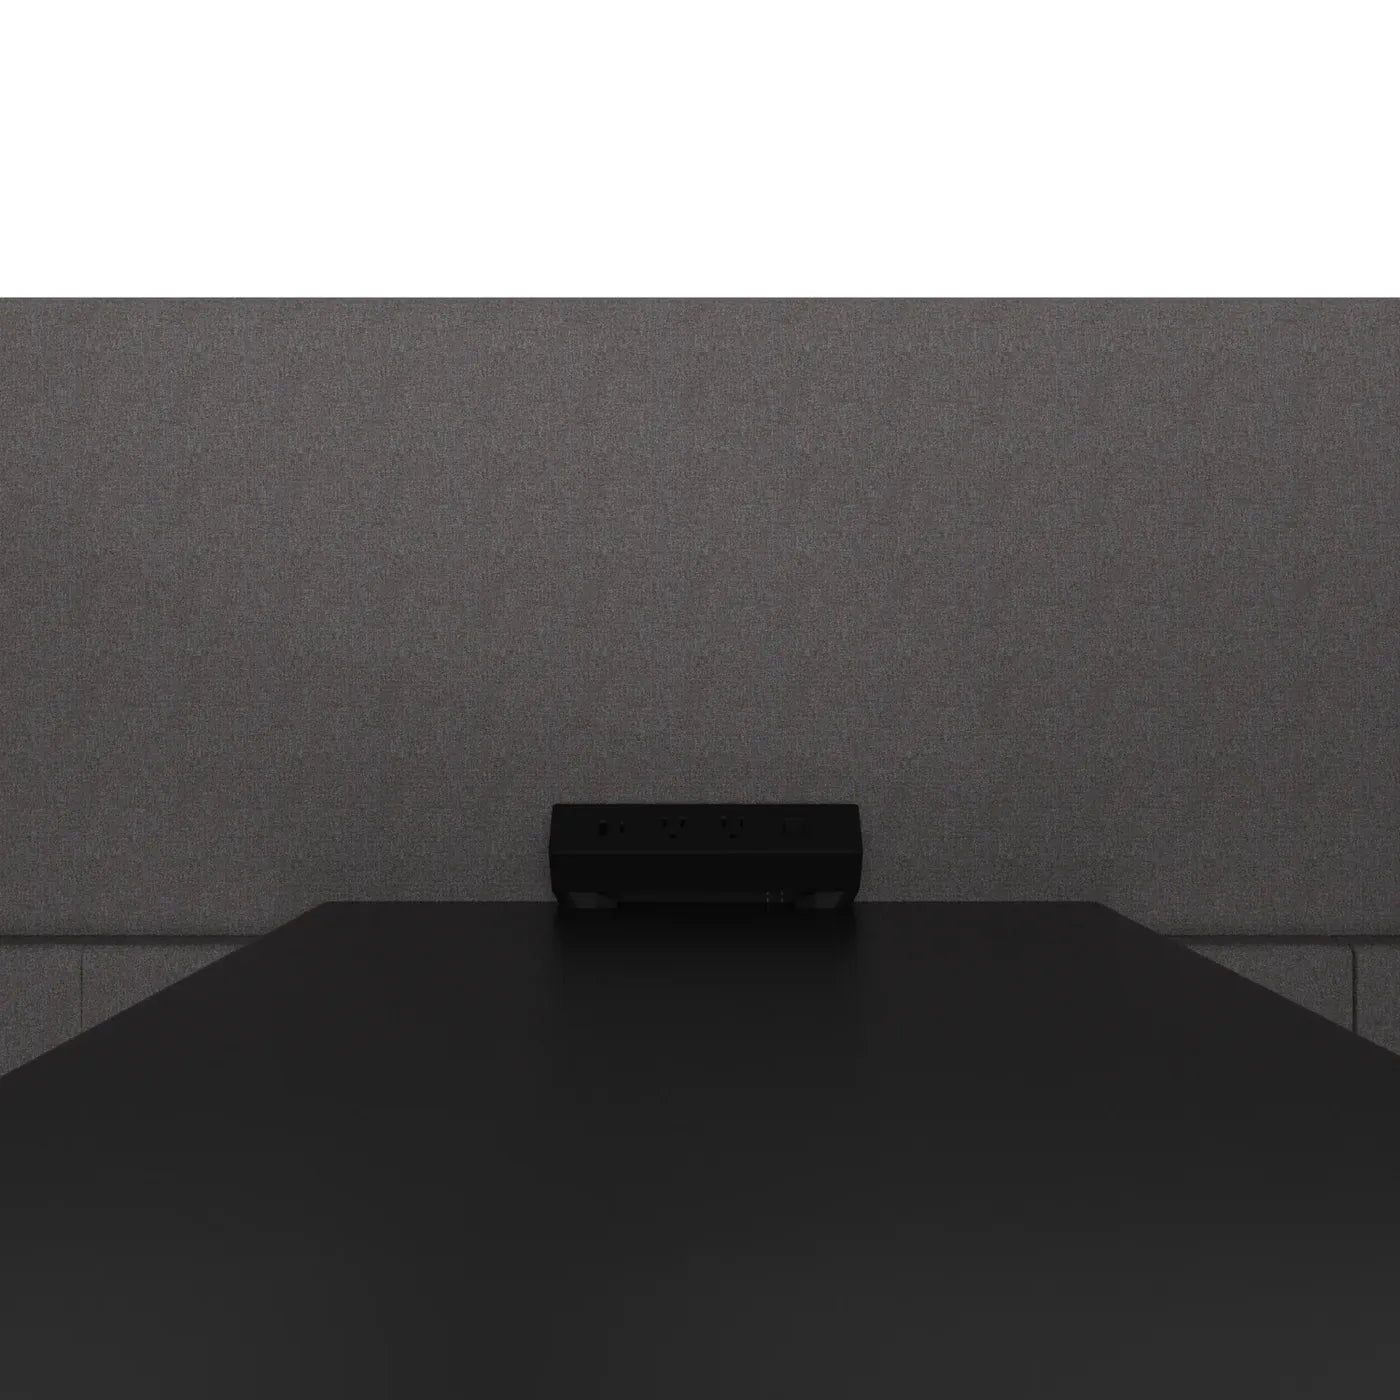
Laptops charge at the table
The module sits at the back edge of the table, against the rear panel, so cords stay clear of the entry. Two US outlets, USB-A and USB-C keep laptops and phones charged through a long session. One cord to a standard 120 V outlet feeds it.
2 US OUTLETS · USB-A · USB-C · 120 VWhere it goes
Calmer corners, no walls built.

Waiting, without the audience.
High backs turn a lobby bench into a row of private seats: visitors take a call or read without feeling watched.
See the collection Open plan
Focus seats between the desks.
Put a piece where the noise is and the floor gains a focus seat with no contractor and no booking system.
See the collection Libraries
Study space that moves.
Carrels and high-back chairs give students a quiet place to work, then move when the term changes.
See the collectionSpecifications
The numbers.
- Seats
- Four, on two facing benches
- Overall
- 86.6 x 61.4 x 47.2 in (W x D x H)
- Seat height
- 16.5 in
- Table
- Centered pedestal table, 1 in black powder-coated MDF top; white on request
- Power
- 2 US outlets, USB-A and USB-C on the table; one cord to a 120 V outlet
- Construction
- Wooden structure with high-density foam
- Upholstery
- Gabriel Miles or Gabriel Medley, 10 colorways
- Lead time
- Made to order, 9 to 11 weeks
- Delivery
- Ships flat, free shipping; assembles in under 30 minutes
- Warranty
- Standard PrivacyPod warranty

In good company
Trusted by industry leaders
Some of the world’s best companies work in PrivacyPod office pods.


FAQ
Questions about the Quad Meeting Nook.
Acoustics, lead time, fabrics, and assembly.
Is the Quad Meeting Nook soundproof?
No. It is open at the front with no door and no ceiling, so sound still travels in and out. The tall sound-absorbing panels soften nearby chatter and shield sightlines, which is what a huddle or an interview on an open floor needs. For a sealed room with a door, that is what the PrivacyPod office pods are for.
What power is built into the table?
A module on the table top with two US outlets, one USB-A port and one USB-C port. It sits at the back edge against the rear panel, so charging cords stay on the table top rather than trailing to the floor. The whole piece runs off one cord to a standard 120 V outlet. No electrician and no hard wiring.
Which fabrics and colorways can I choose?
Gabriel Miles or Gabriel Medley, 10 colorways between them, from quiet grays to strong color. One fabric covers the panels, the benches and the backs, so the piece reads as a single block of color in the room. Pick the colorway when you order.
What is the lead time, and how is it set up?
Made to order, with a lead time of 9 to 11 weeks. Shipping is free on every order. Purchase orders and business financing are available. Assembly takes under 30 minutes with no construction and no electrician; the only connection is one cord to a standard 120 V outlet. It carries the standard PrivacyPod warranty.
Where does the Quad Meeting Nook work best?
Open-plan offices, libraries, lobbies and coworking floors. Use it for huddles and interviews, as library seating for group study, for pair programming, or as waiting-area seating for a small group. It is collaborative seating with a table and power, so people stay as long as the work takes.
Talk to our team
Send us a floor plan.
We reply within four business hours and follow with a layout, a lead time, and a quote.